Saved design
Shed roof to the view
40 × 28 · 2 bed 2 bath
$258,900
estimated total
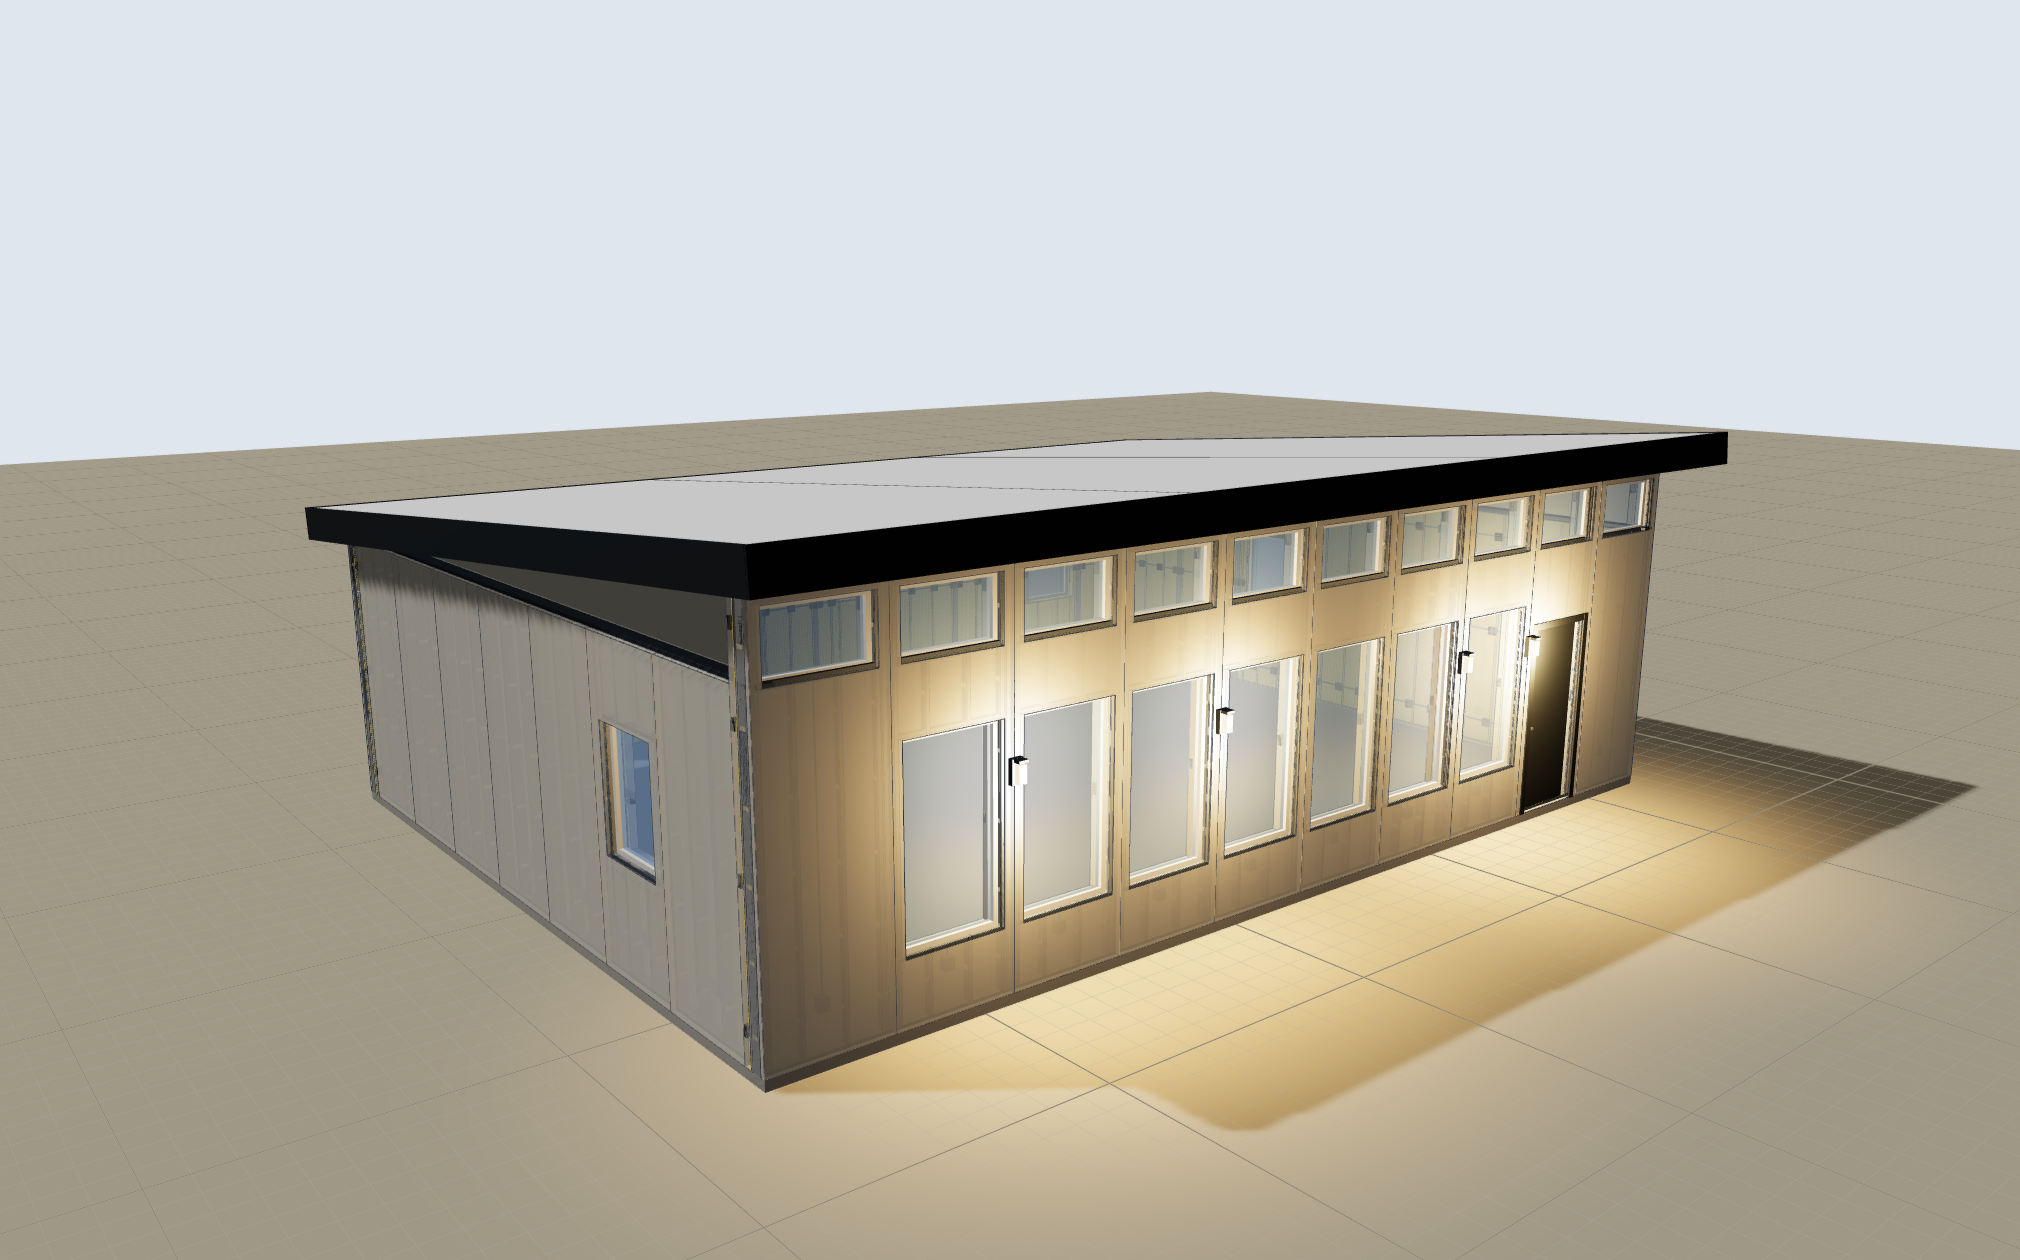
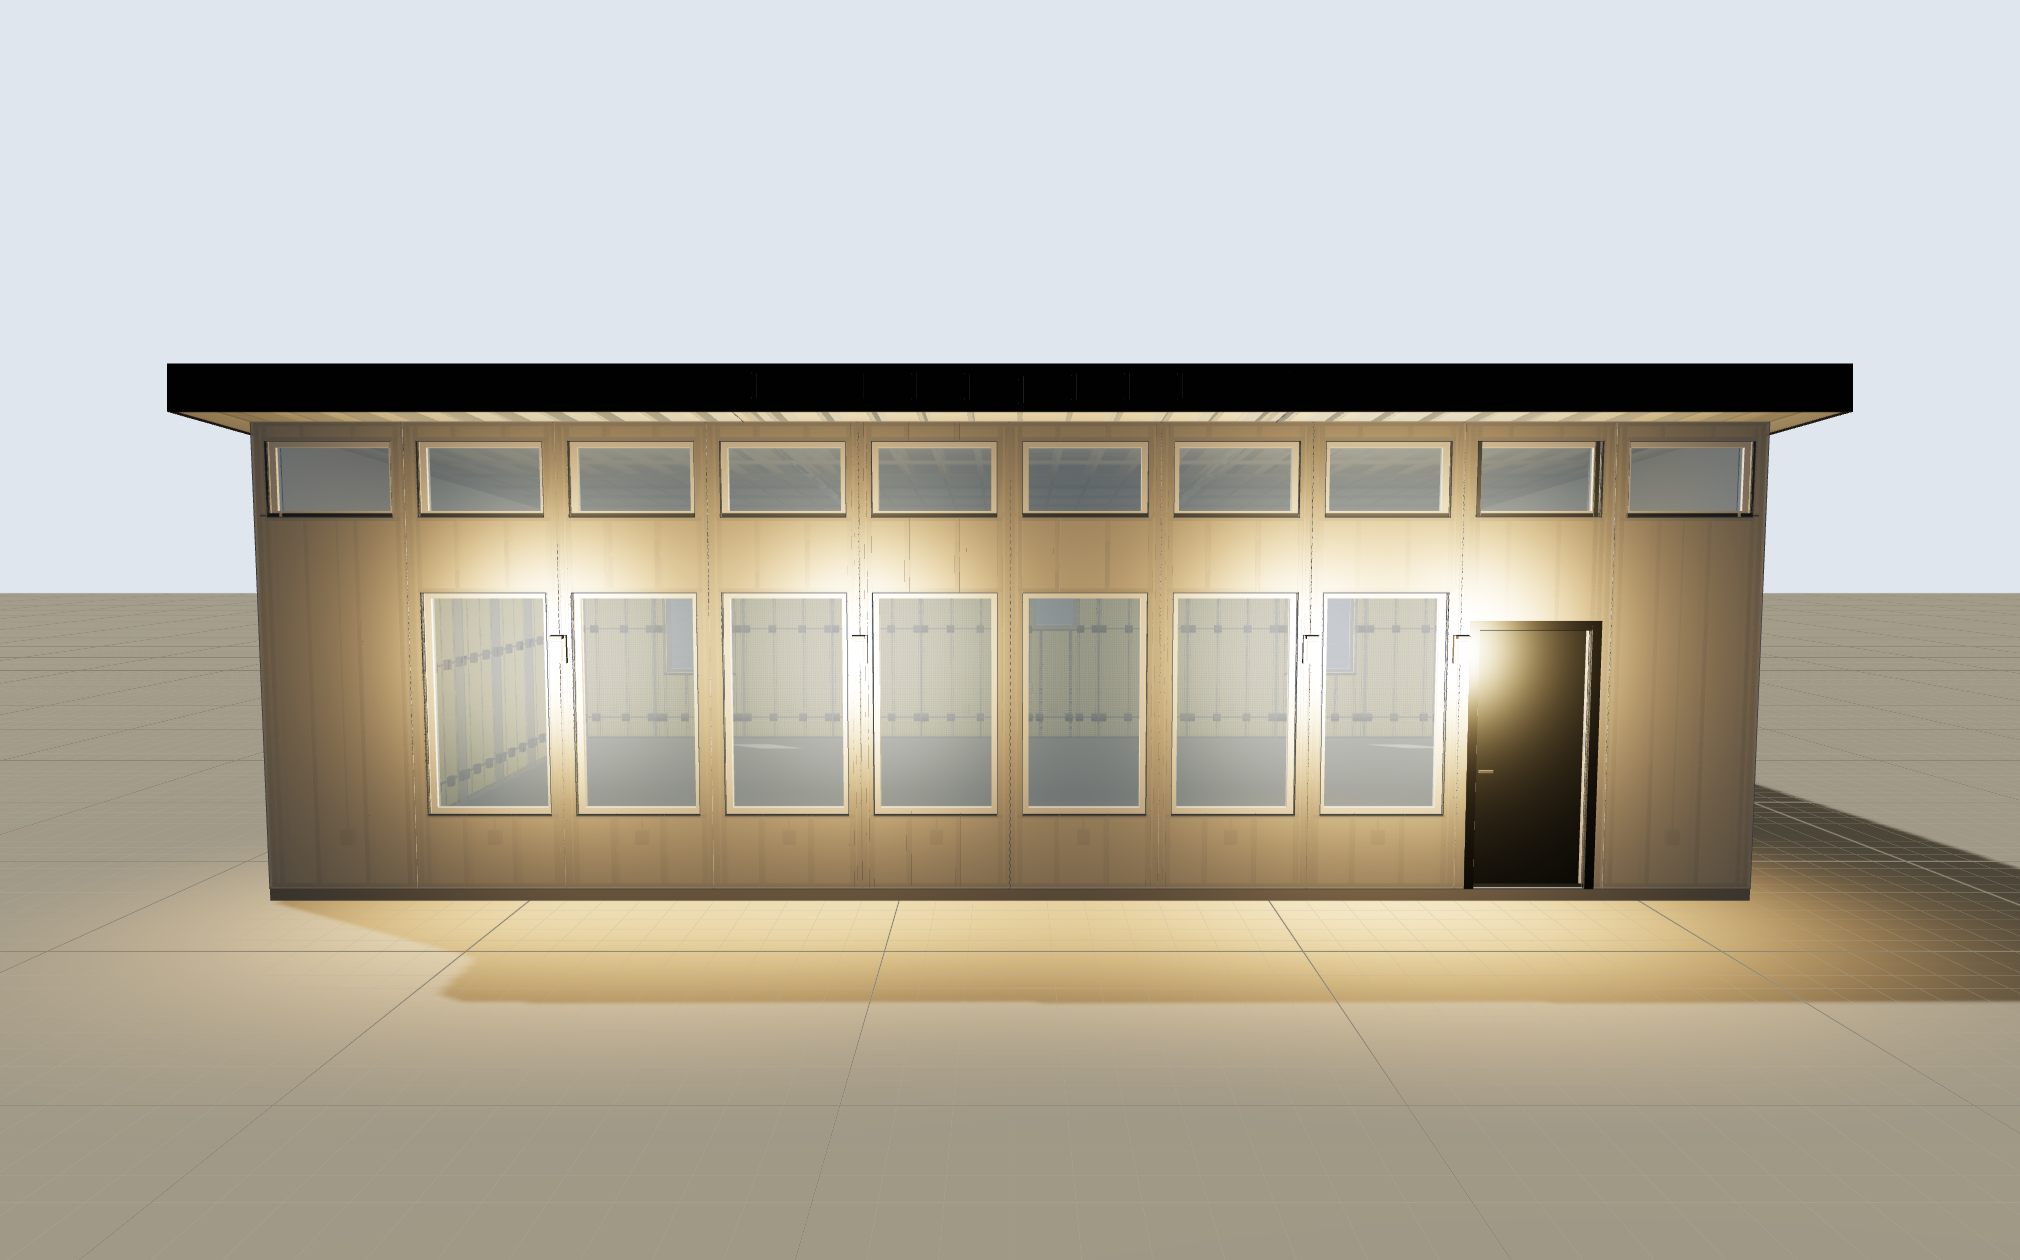
The reference house: the front wall rises to 12'-6" with a band of clerestory windows over seven view windows, and the roof climbs one inch per foot toward the view. Natural grey cladding, charcoal trim, flush entry door, white window frames.
The house
| Outside size | 40 × 29.9 ft |
|---|---|
| Inside area | 1,066 sq ft |
| Footprint | 1,197 sq ft |
| Bedrooms | 2 |
| Baths | 2 |
| Roof | Shed roof |
| Front wall height | 12 ft 6 in |
| View windows | 7 |
| Foundation | Slab on grade |
| Wall panels | 34 cast panels, 4 ft wide |
| Roof area | 1,387 sq ft |
The price
$258,900estimated total
$243per sq ft inside
$33,900wall panels
$34,100roof strips
Prices are estimates from the same cost basis as the estimate workbook: concrete at our basis, steel at published list prices, everything else placeholders until quoted. Priced September 8, 2026.
How it is built and finished
- Shed roof rising to the view
- 34 cast wall panels on steel studs, set with a forklift
- 1,387 sq ft of roof strips, lifted on by crane
- Slab on grade
See it
Share this design
Ken Land · mgckland@gmail.com
Roof panel project and wall panel house project, Ken Land. Updated September 8, 2026.