One bathroom, 10 × 12
1 bath · standard · 10 × 12 · on a steel skid
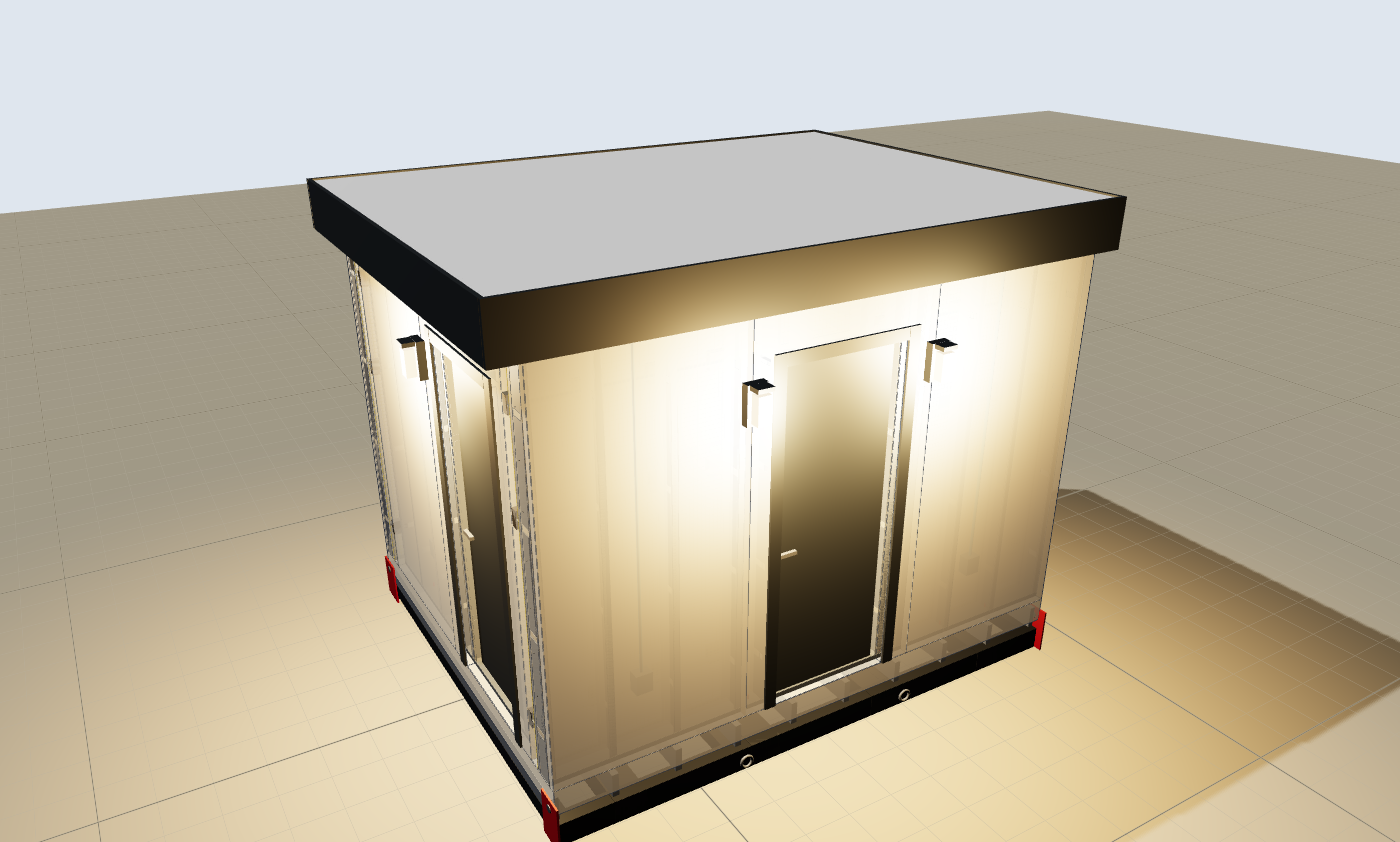
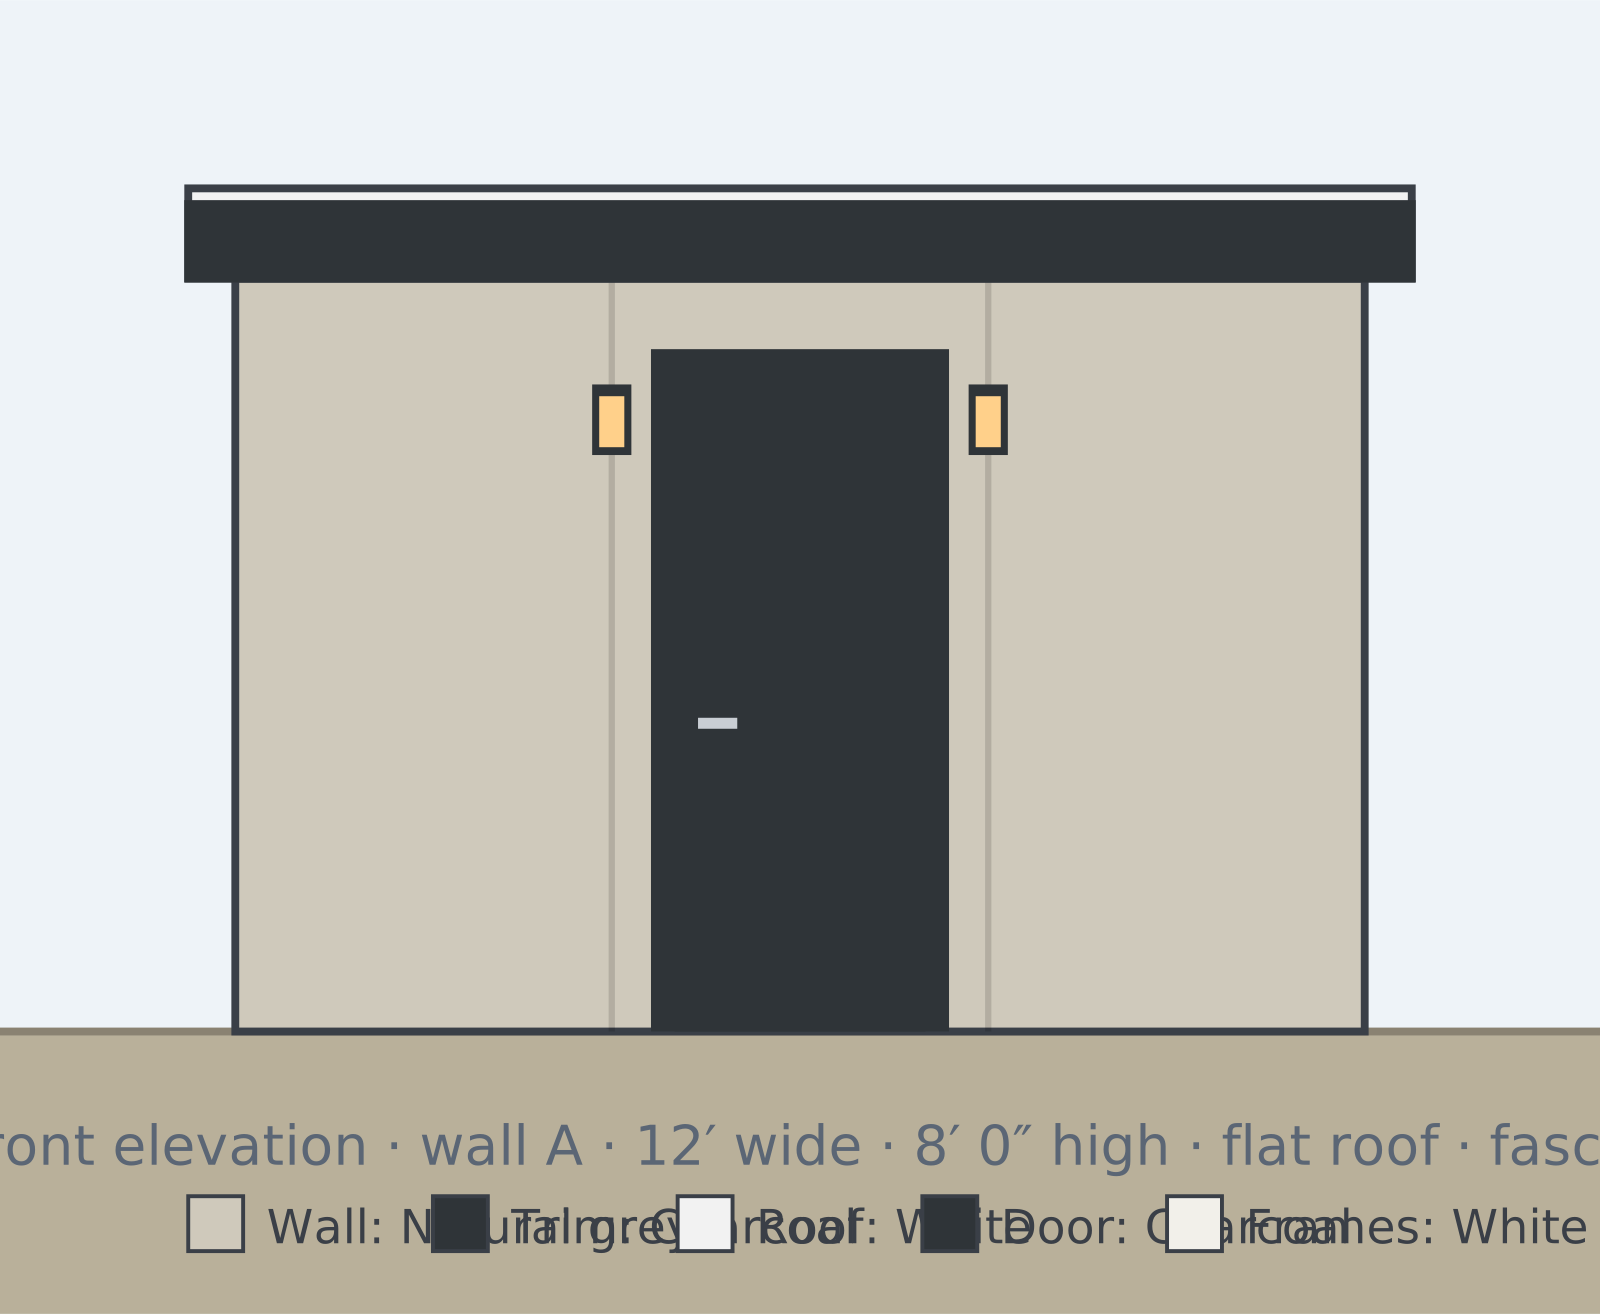
The smallest unit: one private bathroom with a shower, toilet and sink behind its own lockable outside door, plus a small mechanical closet with the tankless water heater. Ten feet wide over the cladding, twelve long, cast in our plant on a painted steel skid, so it moves by truck and sets with a crane or a forklift.
The unit
| Bathrooms | 1 bathroom, standard |
|---|---|
| Outside size | 10 × 12 ft over the cladding |
| Inside area | 81 sq ft |
| Roof | Flat roof |
| Wall height | 8 ft |
| Base | Primed and painted steel skid with forklift pockets and crane lugs |
| Wall panels | 10 cast panels, 4 ft wide, plus 2 inside |
| Roof area | 129 sq ft |
On the road and off the truck
| Width over the roof | 9 ft 11 in |
|---|---|
| Length over the roof | 13 ft |
| Height on a trailer | 11 ft 4 in |
| Road permit | Needs a road permit, no escort |
| Unit weight | 20,285 lb |
| Crane pick, with rigging | 21,299 lb |
Over 8'6" wide but no more than 14' over the roof: an oversize permit, no pilot car (state rules vary).
The price
Prices are estimates from the same cost basis as the estimate workbook: concrete at our basis, steel at published list prices, everything else placeholders until quoted. Priced September 10, 2026.
Setting it
Four-point pick on the corner lugs with a spreader bar (lugs rated 10,000 lb each); ~21,299 lb with rigging — plan on a 30-ton-class hydraulic crane at a 25–30 ft radius (placeholder rule: 2.5 x the load), or the two pairs of fork pockets with a forklift rated well over 22000 lb on firm ground.
How it is built and finished
- Flat roof with the drainage in the top pour
- One private room, each with a shower, toilet and sink behind its own lockable outside door
- 10 cast wall panels, 8 ft tall, screwed together on the floor panel
- 129 sq ft of roof strips from our plant, no overhang past the long walls
- Cast floor panel from our plant with the floor drains, shower slopes and plumbing sleeves cast in
- Primed and painted steel skid with forklift pockets, corner lifting lugs and tie-down points
- Tiled showers on cast bases
- Mechanical closet with an electric tankless water heater, the electrical panel and the shut-off
- Wall heater for freeze protection
- Exhaust fan, light and GFCI outlet in every room; hose bib and exterior lights outside
- Delivered by truck and set by crane or forklift; water, sewer and power connected on site
See it
Share this design
Ken Land · mgckland@gmail.com
Roof panel project and wall panel house project, Ken Land. Updated September 10, 2026.