Saved design
Terracotta, three bedrooms
56 × 36 · 3 bed 2 bath
$365,300
estimated total
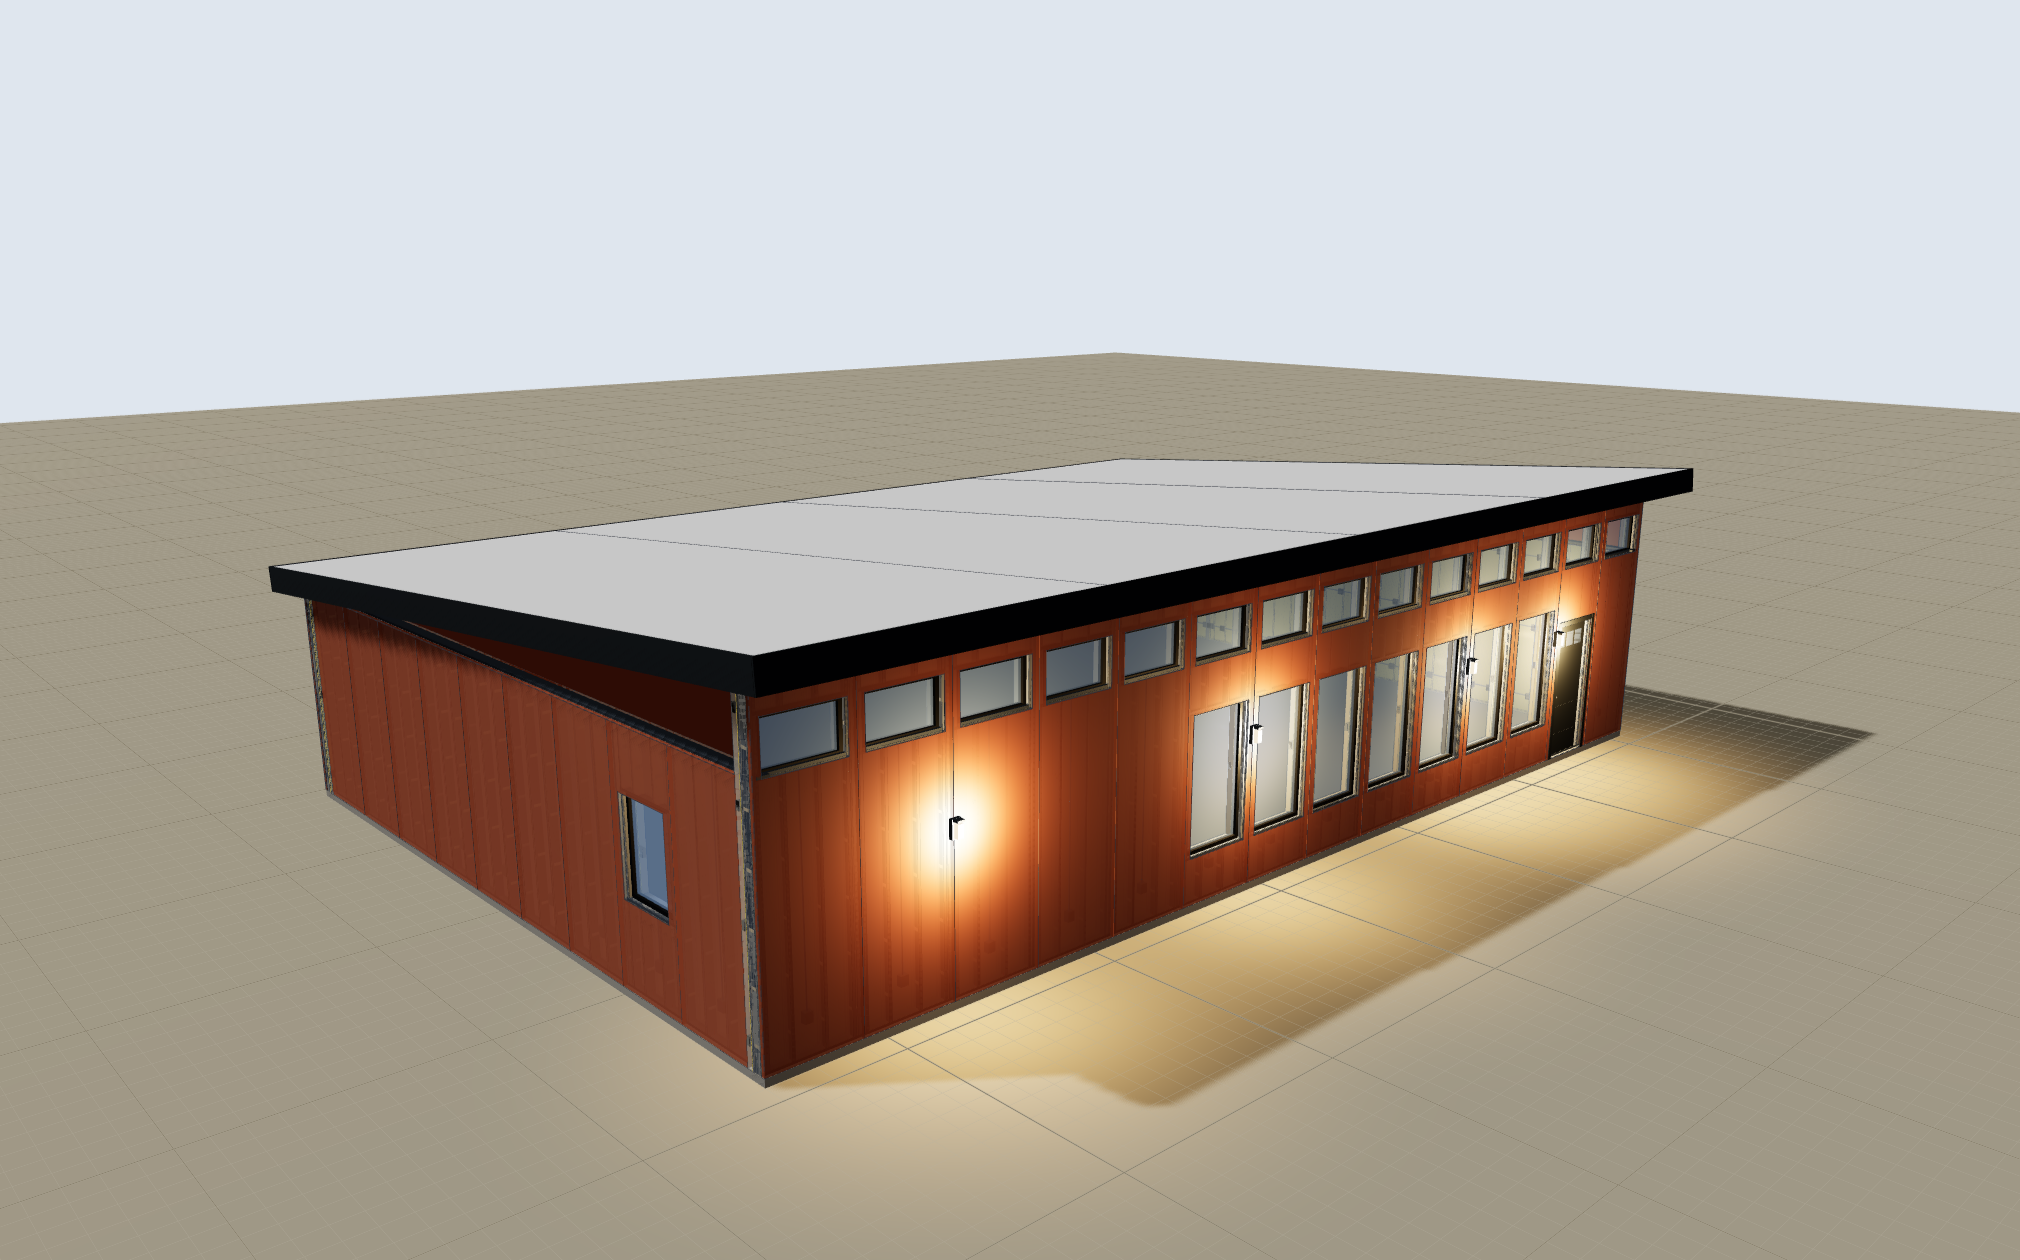
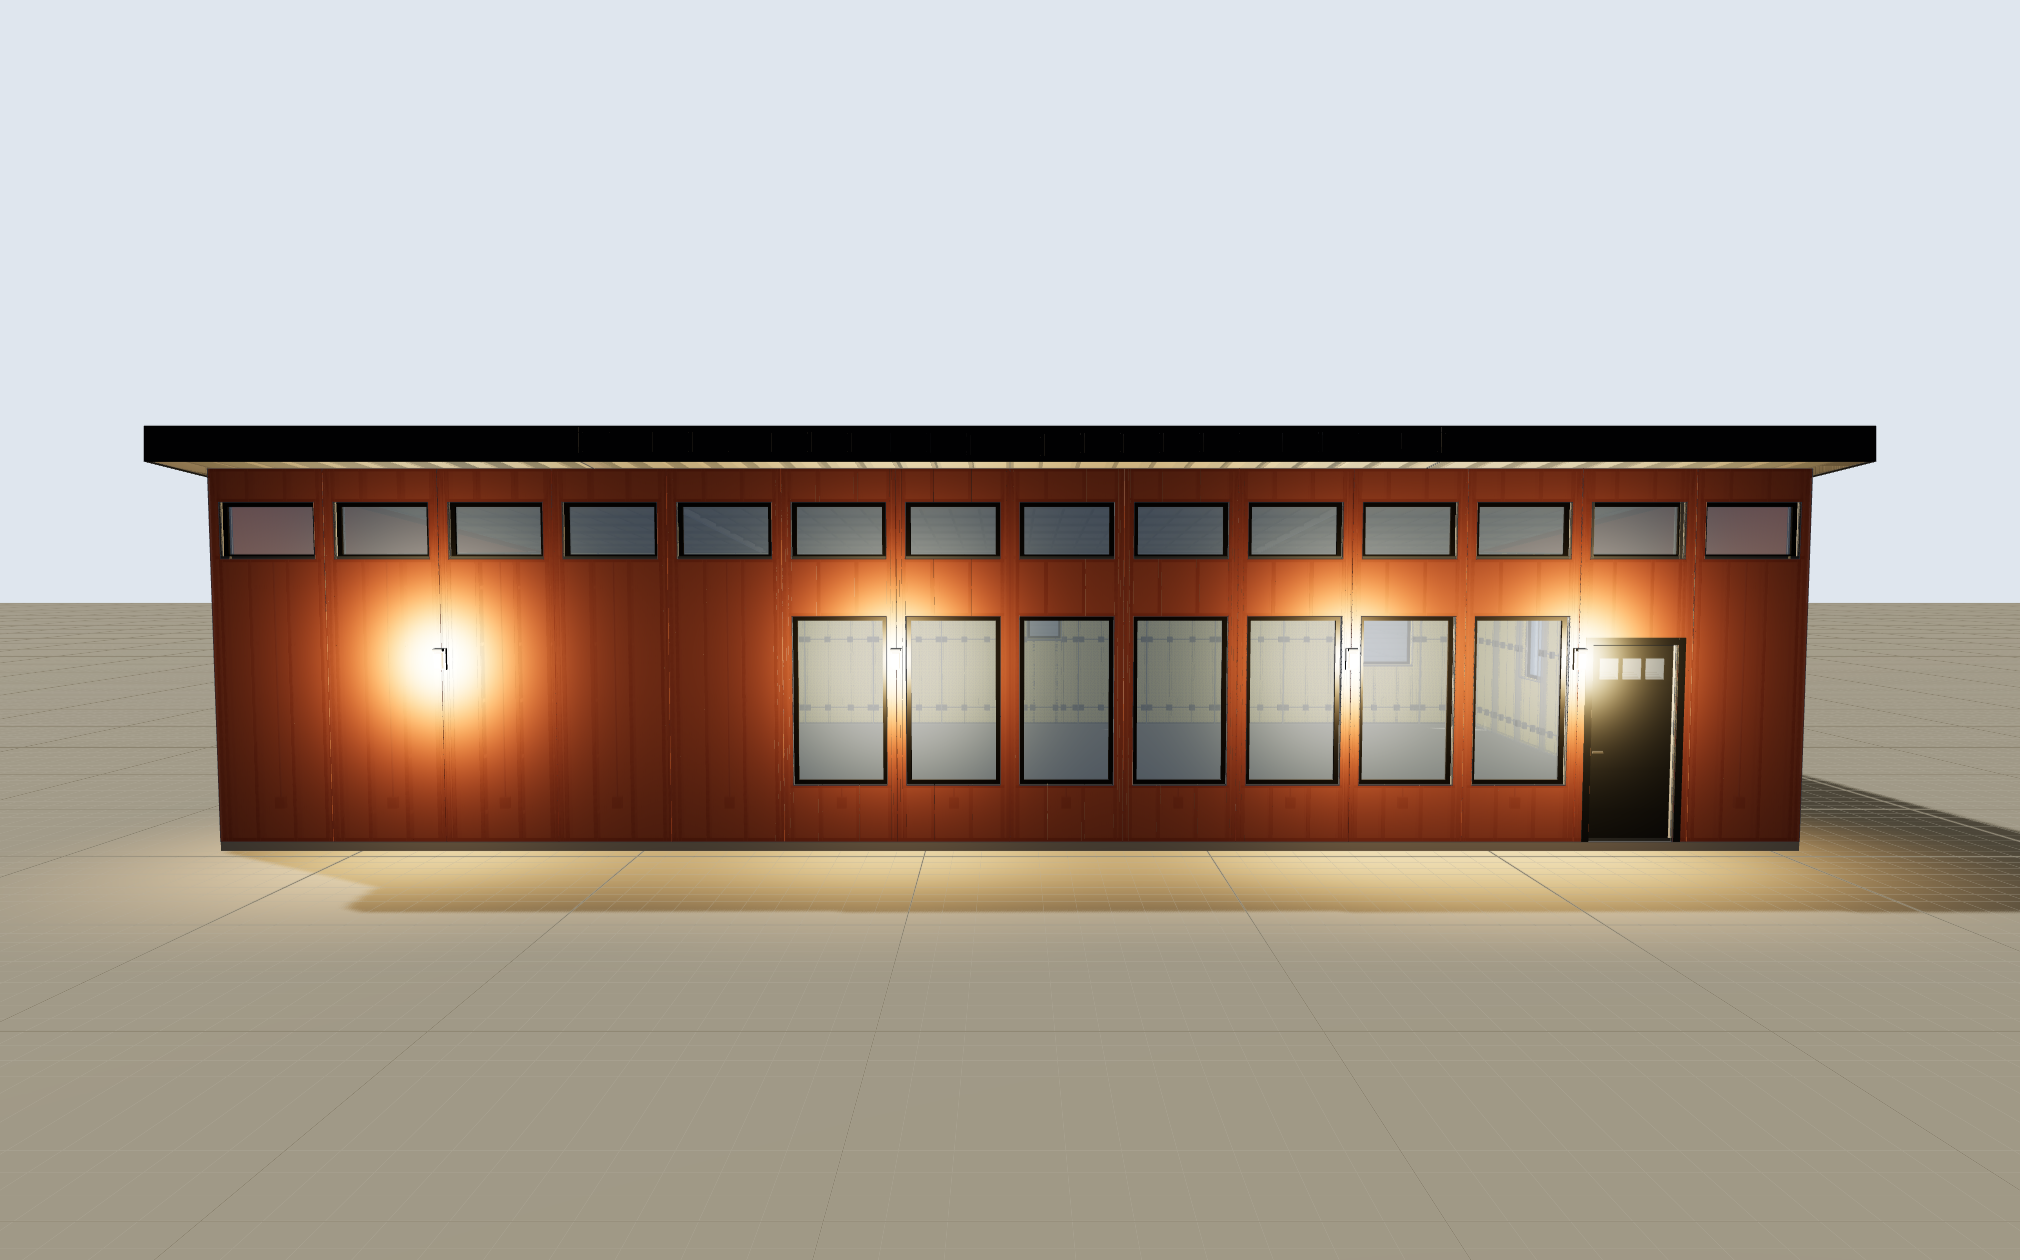
A bigger version of the shed-roof house: 56 by 36 feet with three bedrooms, terracotta-coated cladding, a craftsman entry door and black window frames. The same seven view windows and clerestory band across the front.
The house
| Outside size | 56 × 37.9 ft |
|---|---|
| Inside area | 1,947 sq ft |
| Footprint | 2,123 sq ft |
| Bedrooms | 3 |
| Baths | 2 |
| Roof | Shed roof |
| Front wall height | 13 ft 2 in |
| View windows | 7 |
| Foundation | Slab on grade |
| Wall panels | 46 cast panels, 4 ft wide |
| Roof area | 2,381 sq ft |
The price
$365,300estimated total
$188per sq ft inside
$47,400wall panels
$57,900roof strips
Prices are estimates from the same cost basis as the estimate workbook: concrete at our basis, steel at published list prices, everything else placeholders until quoted. Priced September 8, 2026.
How it is built and finished
- Shed roof rising to the view
- 46 cast wall panels on steel studs, set with a forklift
- 2,381 sq ft of roof strips, lifted on by crane
- Slab on grade
- Terracotta colour coat on the cladding
- Craftsman entry door
- Black window frames
See it
Share this design
Ken Land · mgckland@gmail.com
Roof panel project and wall panel house project, Ken Land. Updated September 8, 2026.