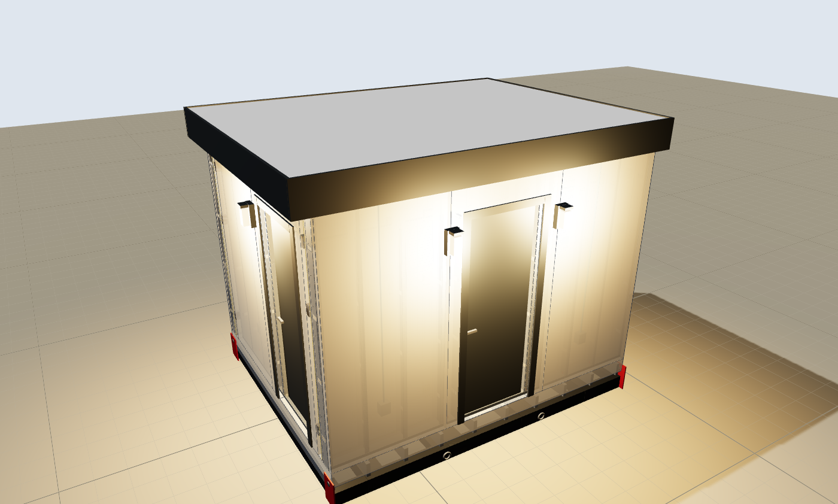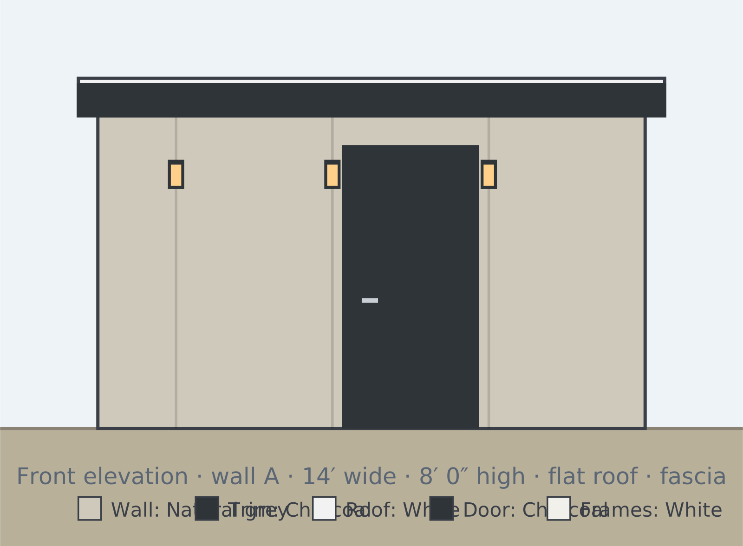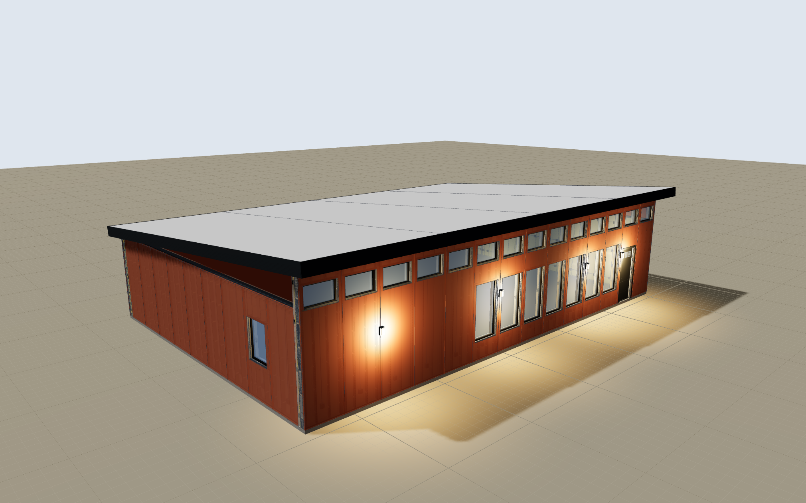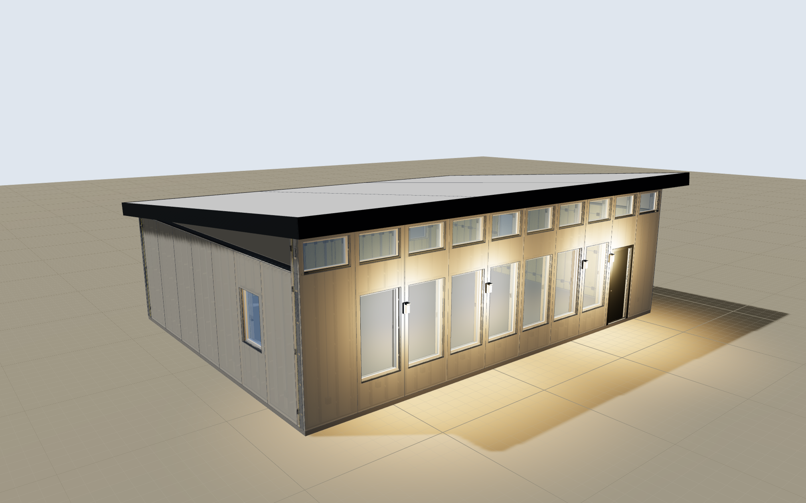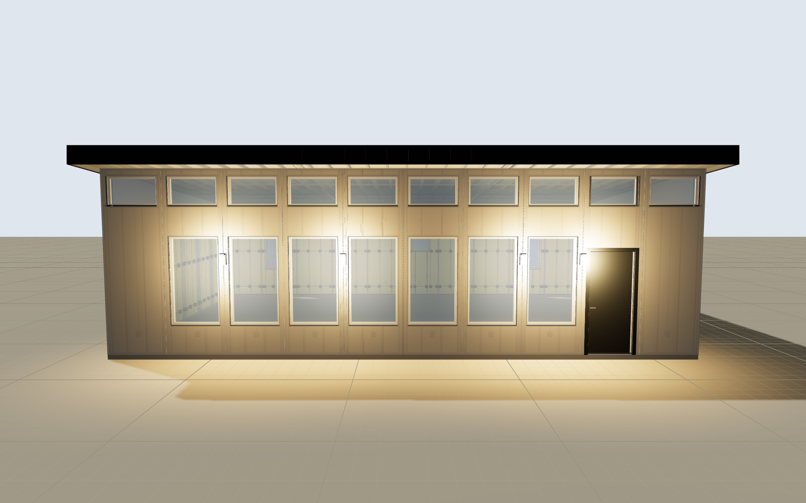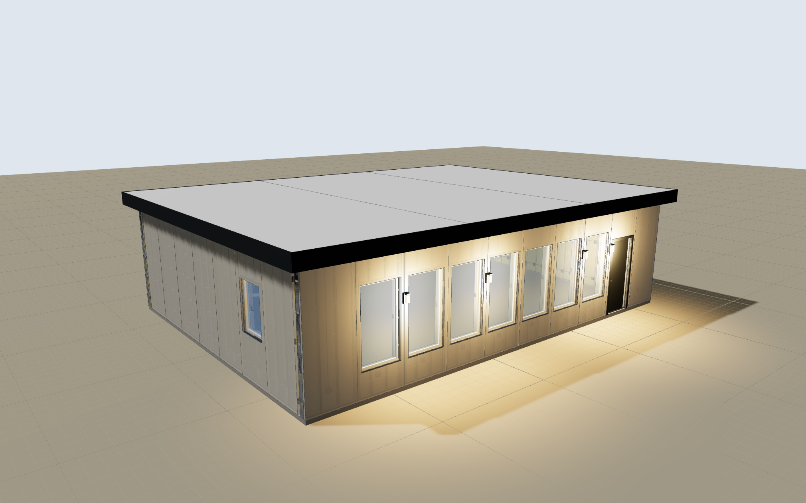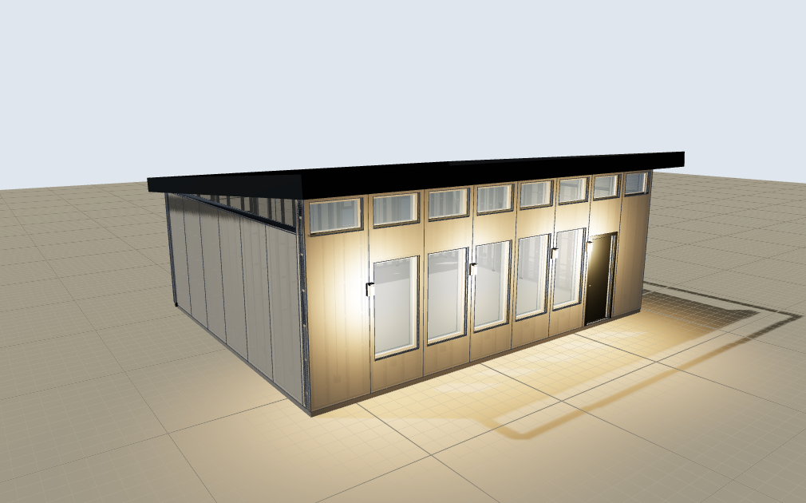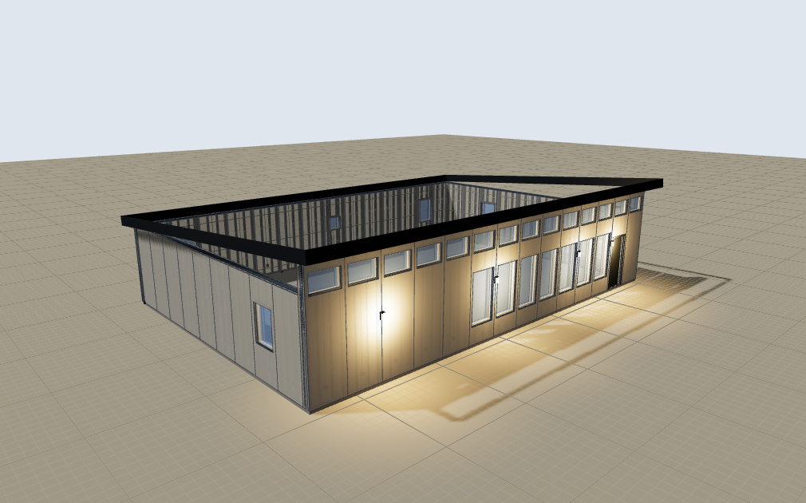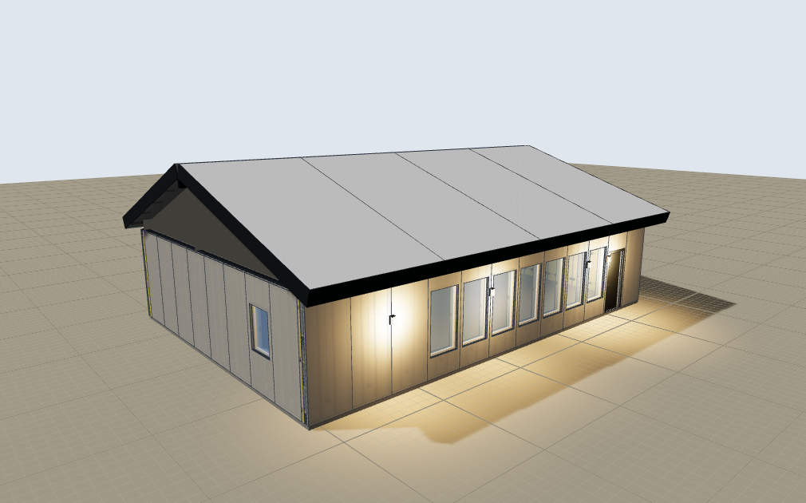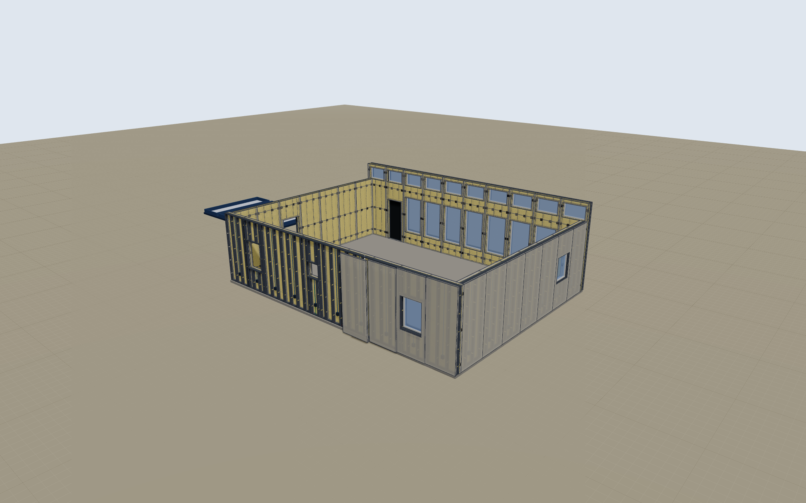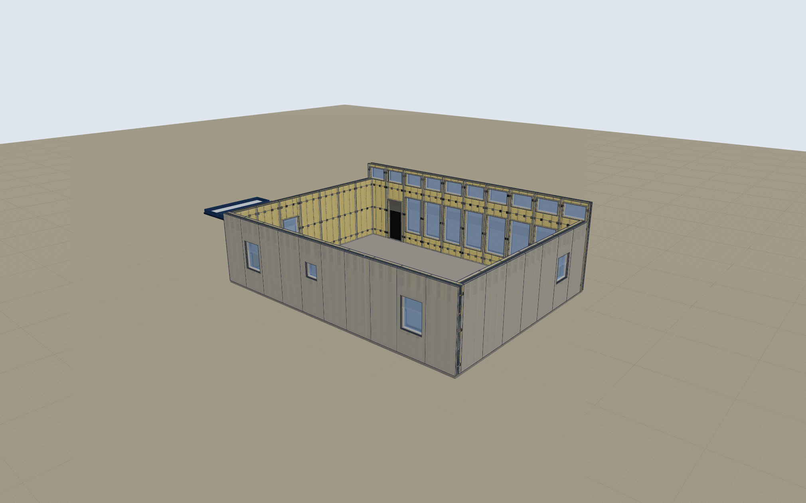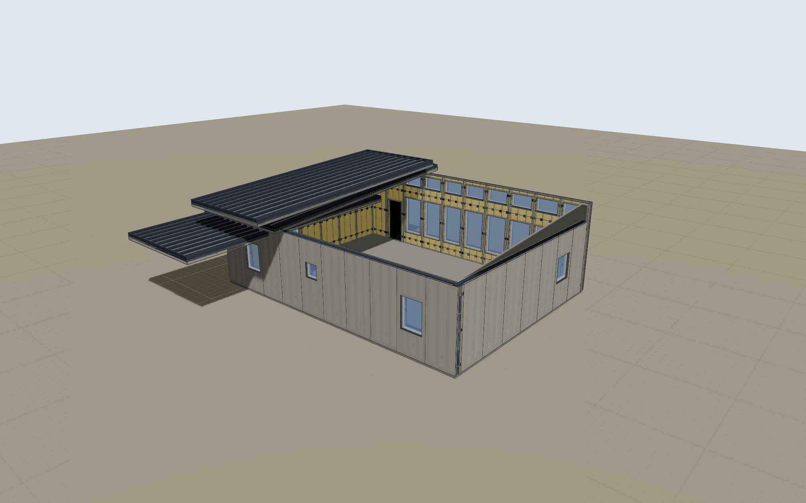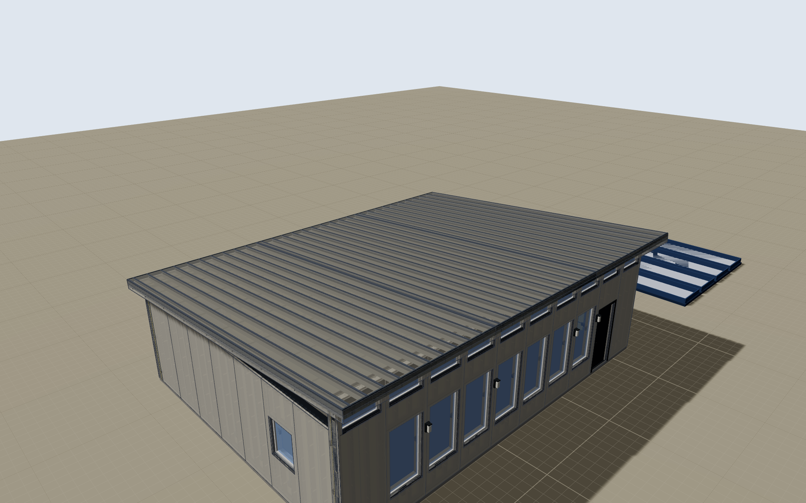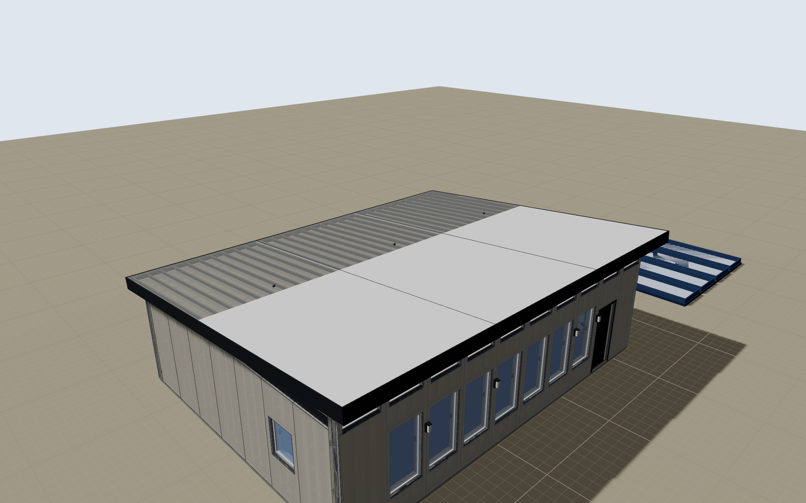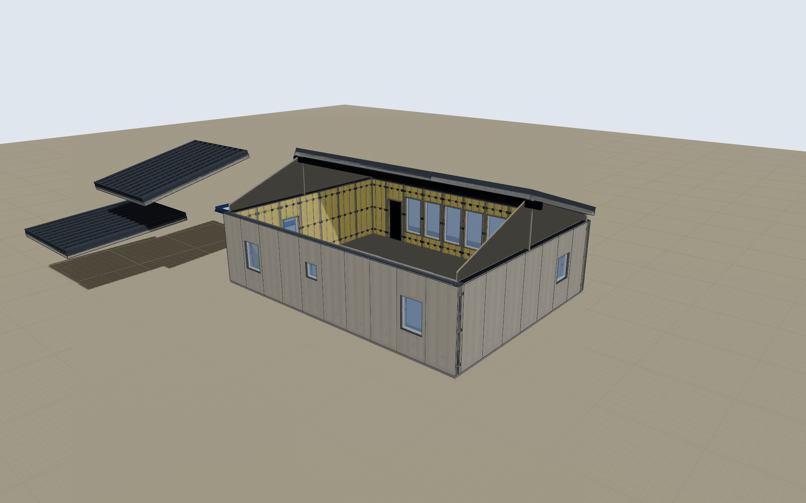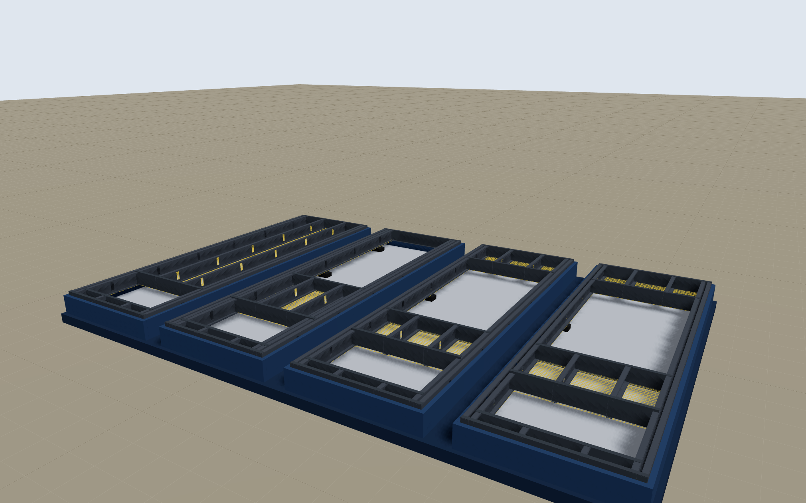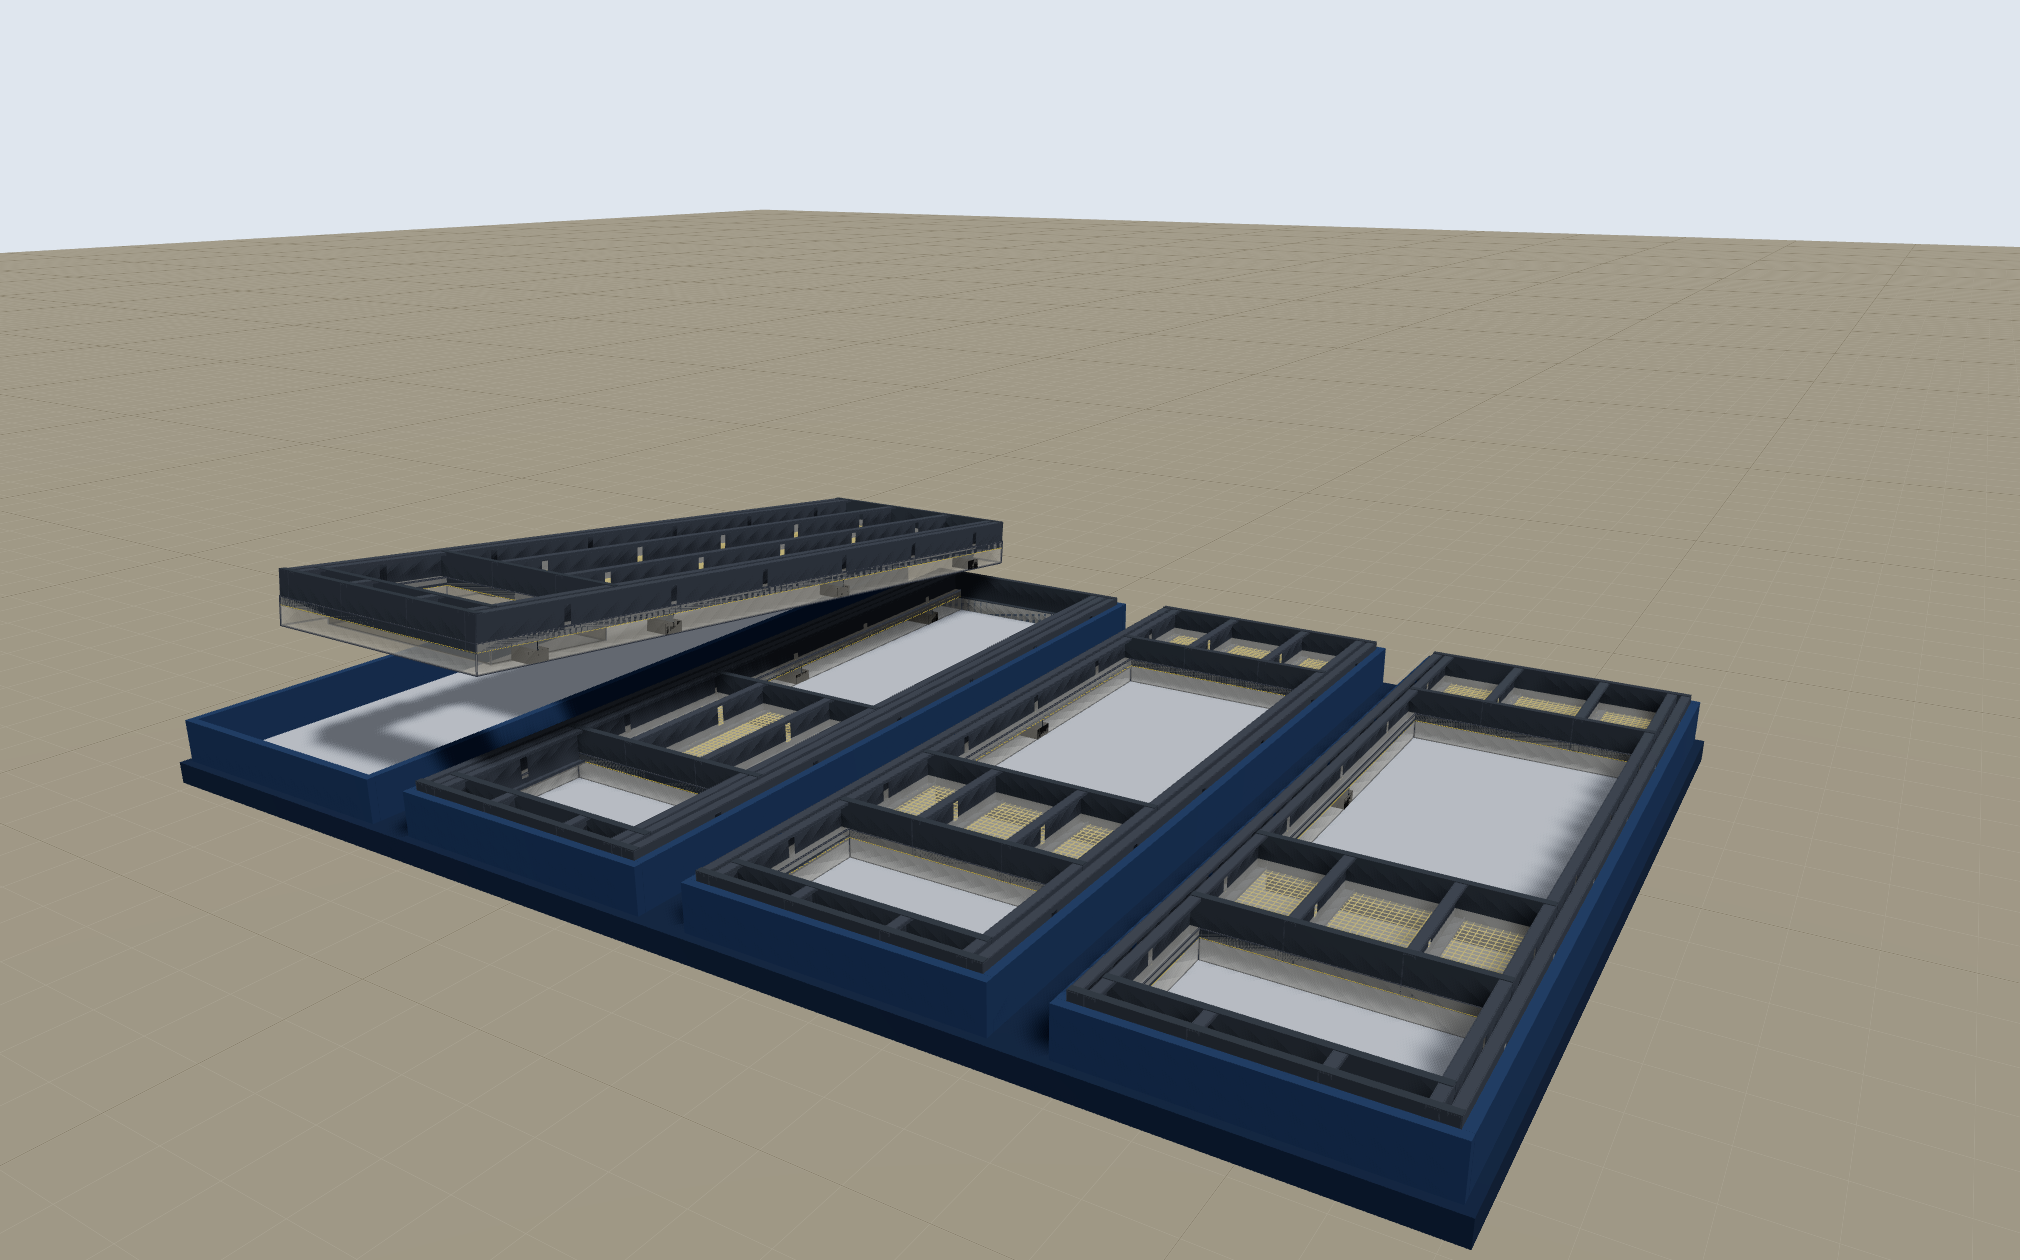
Flat roof (Option 1)
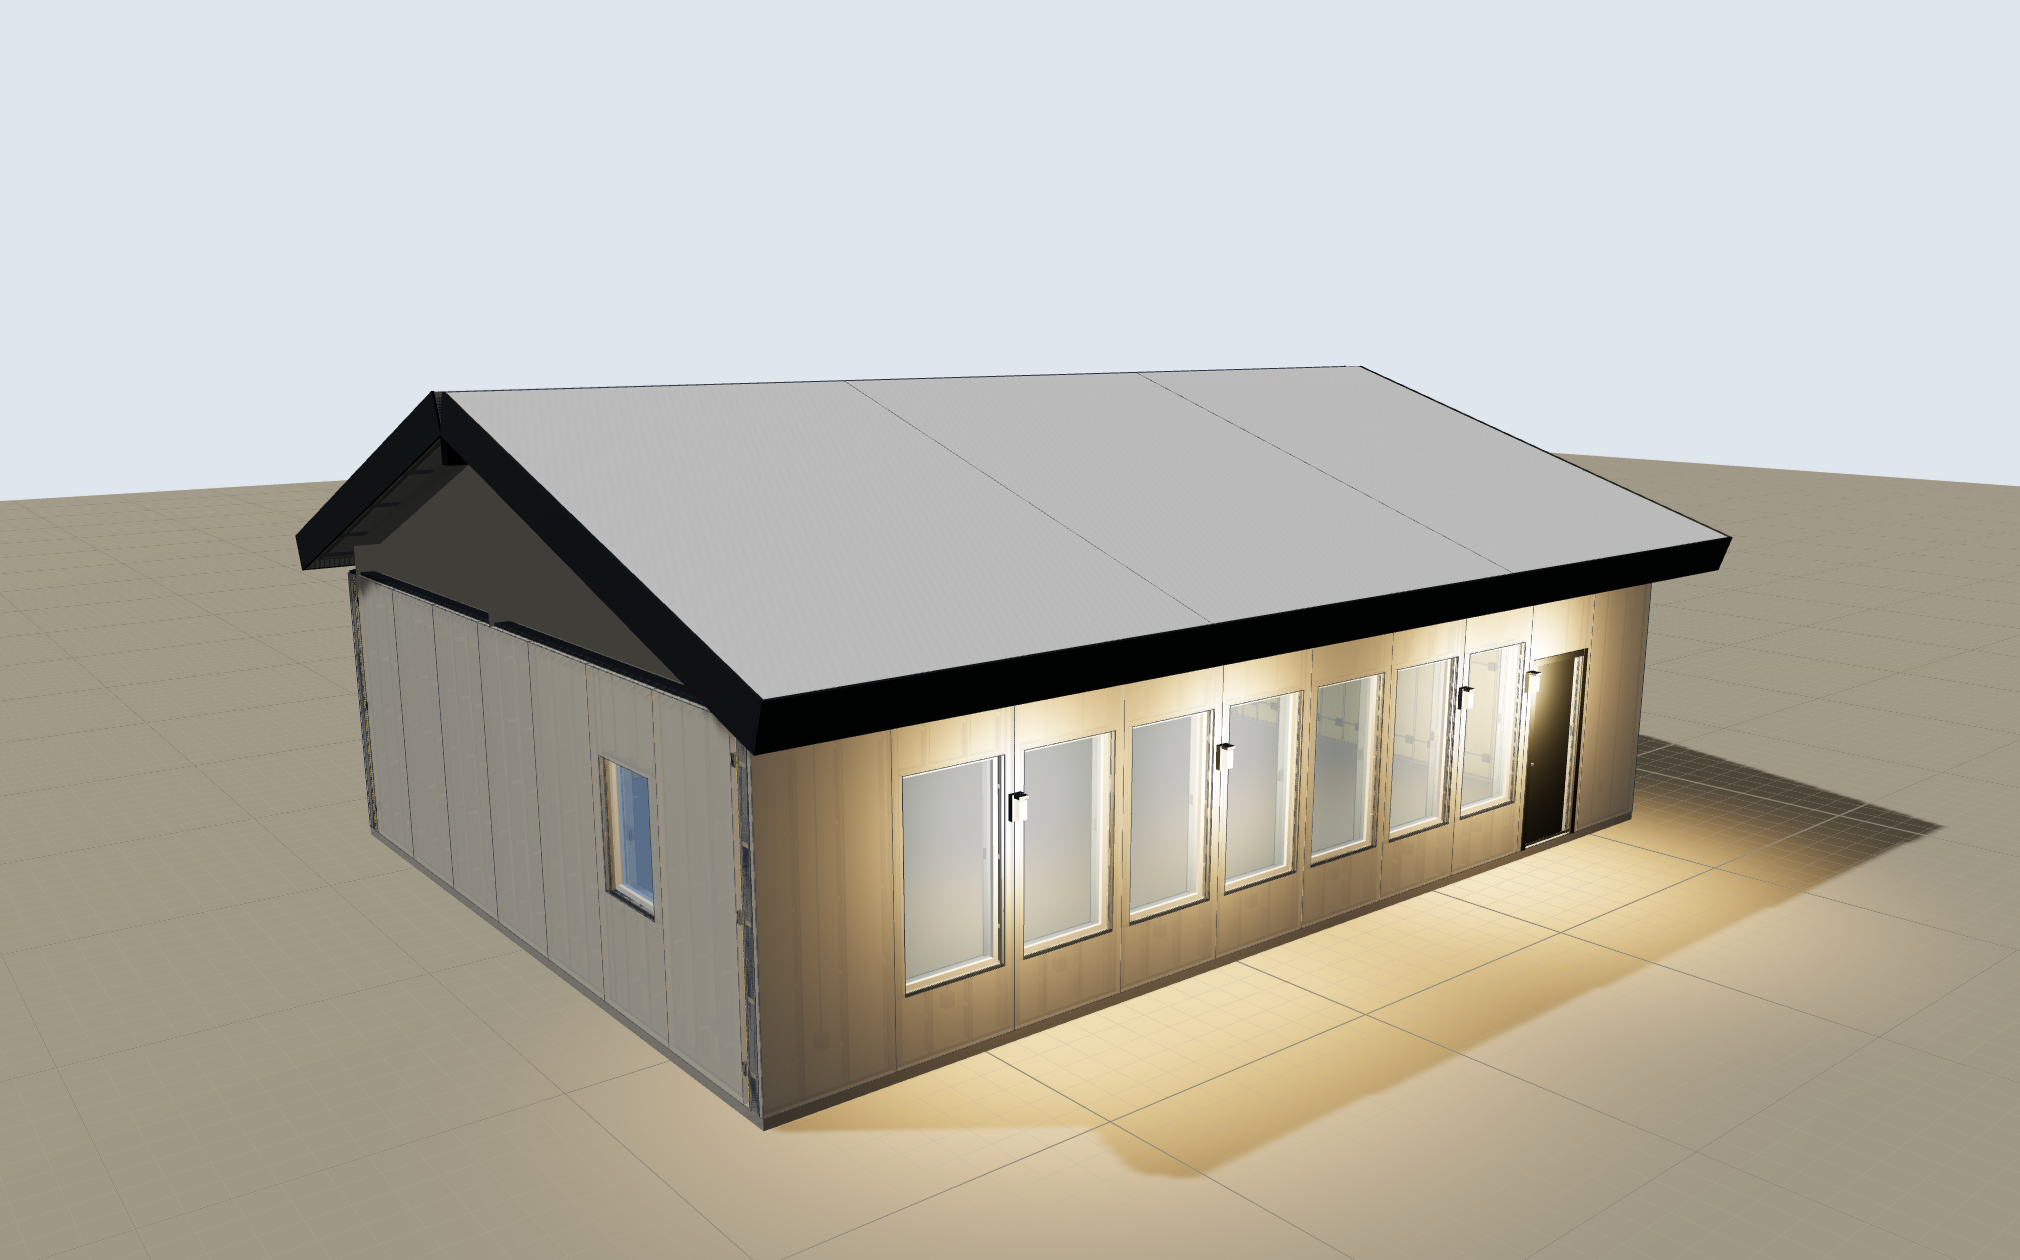
Every wall at 10 feet and a low-slope roof with the drainage built into the top pour. The simplest roof to build.
$284,300from, estimate
Start herePick the size, roof, rooms and finishes; the price updates as you go. Watch the build from the casting bed to the roof membrane, then walk through the rooms.
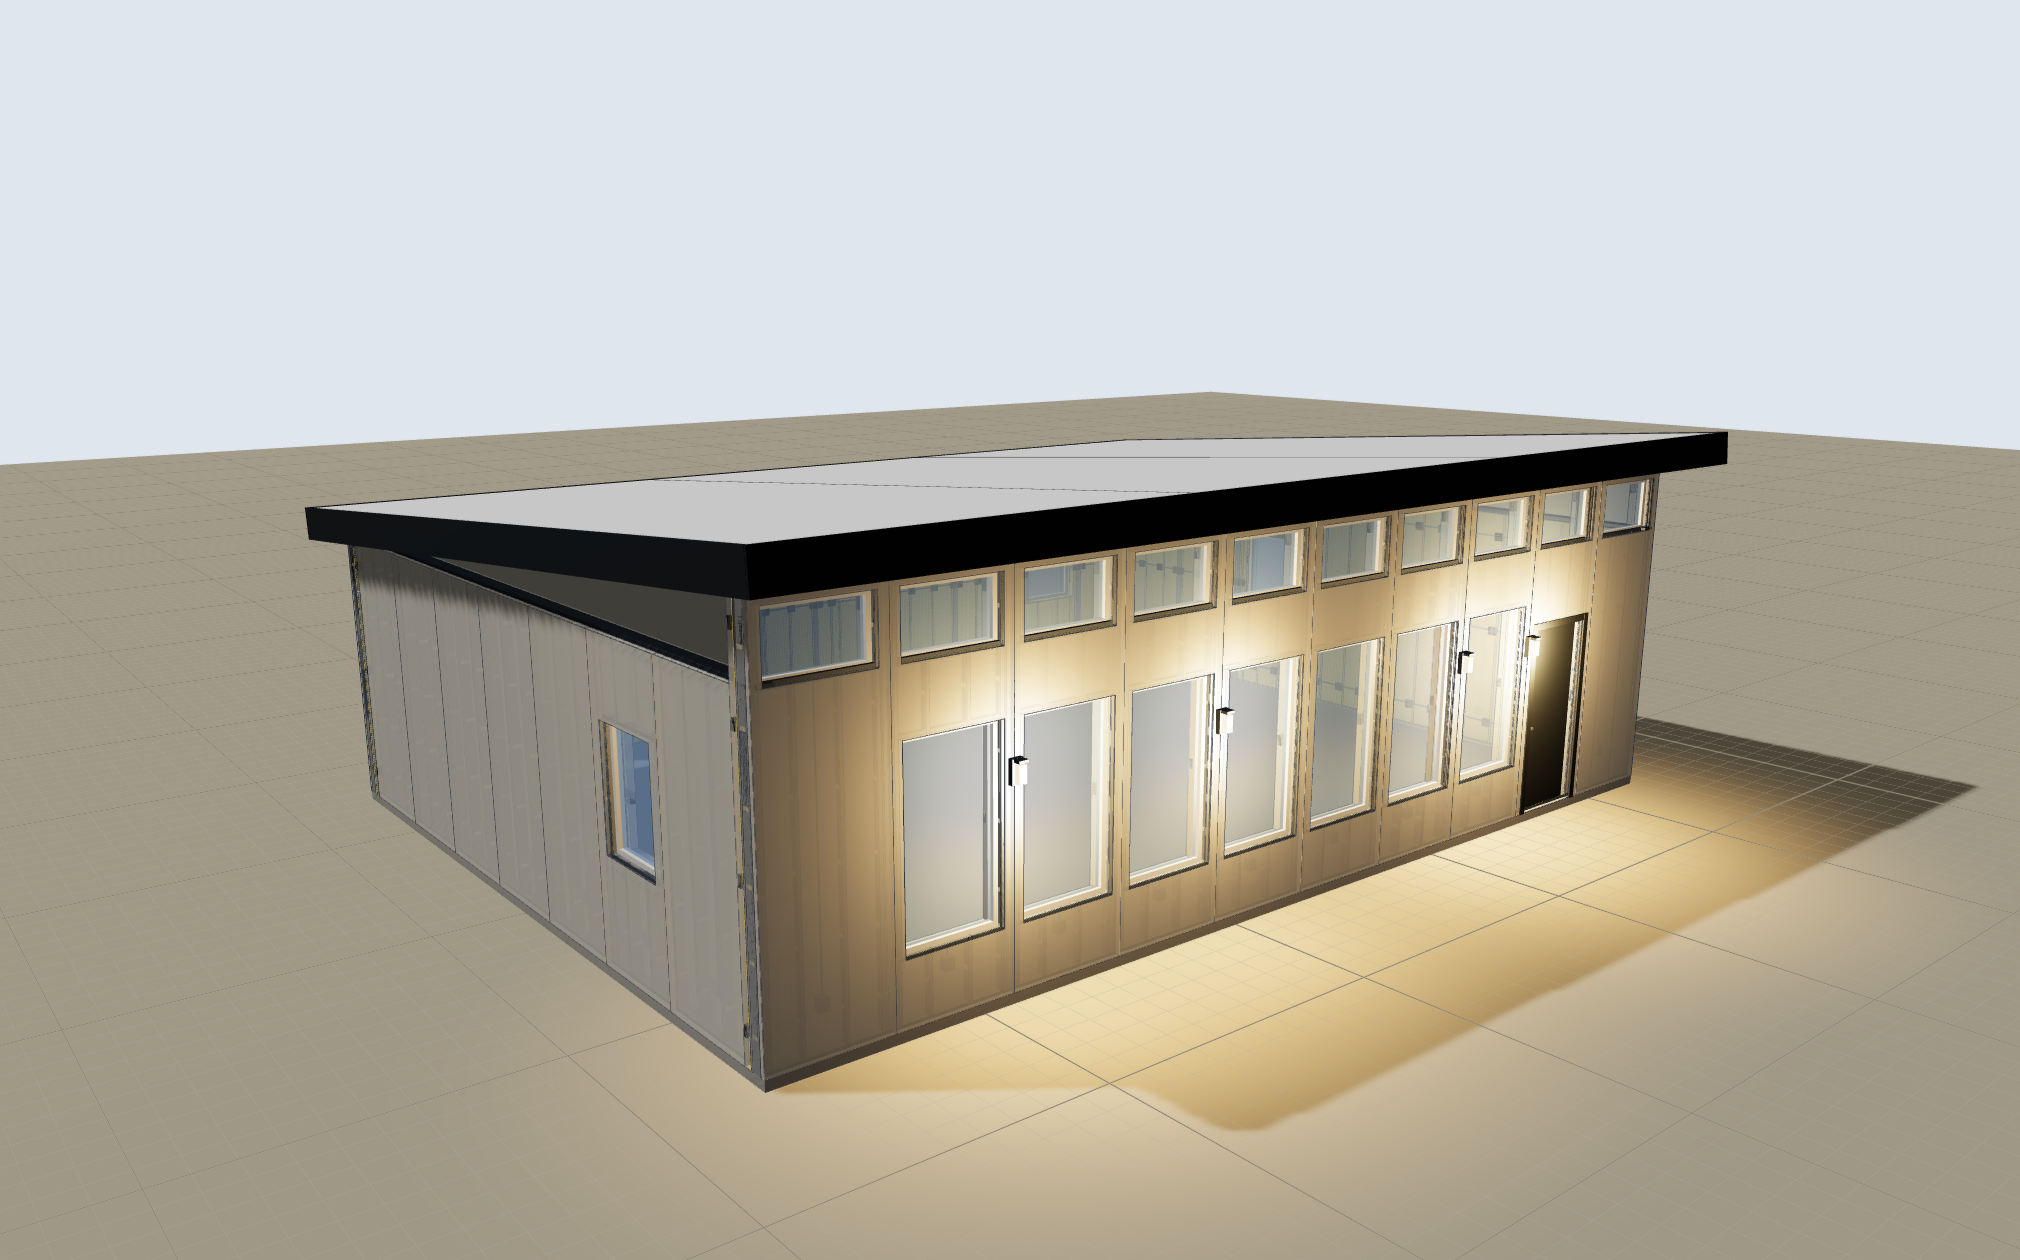
Same walls, three roofs. Every roof is cast in strips at our plant and lifted on by crane; pick one and the whole house is priced from it.
Every wall at 10 feet and a low-slope roof with the drainage built into the top pour. The simplest roof to build.
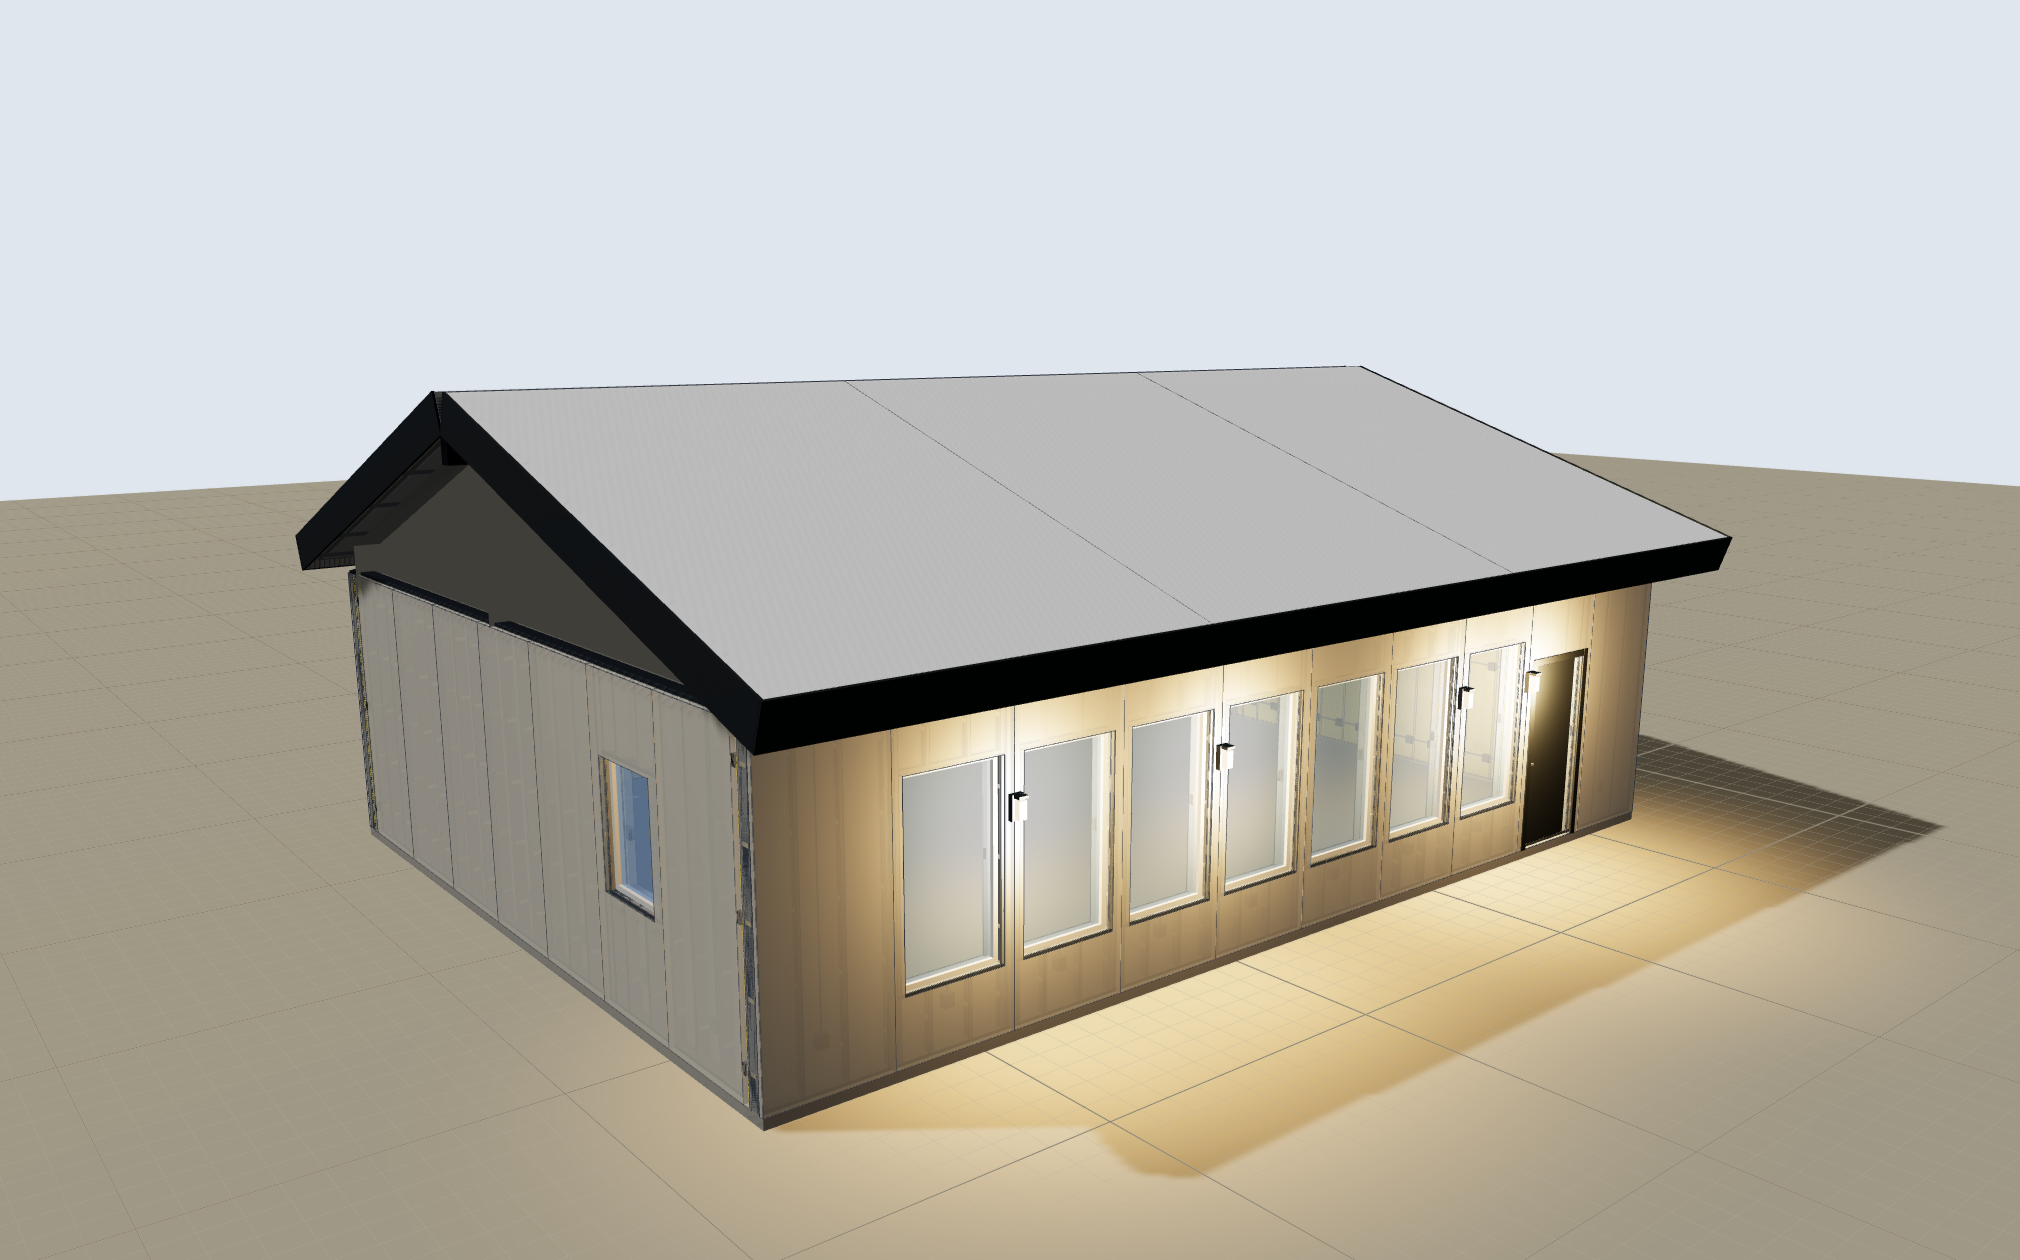
A ridge over the bedroom wall with a vaulted open zone; six lighter roof strips on two slopes and a ridge beam.
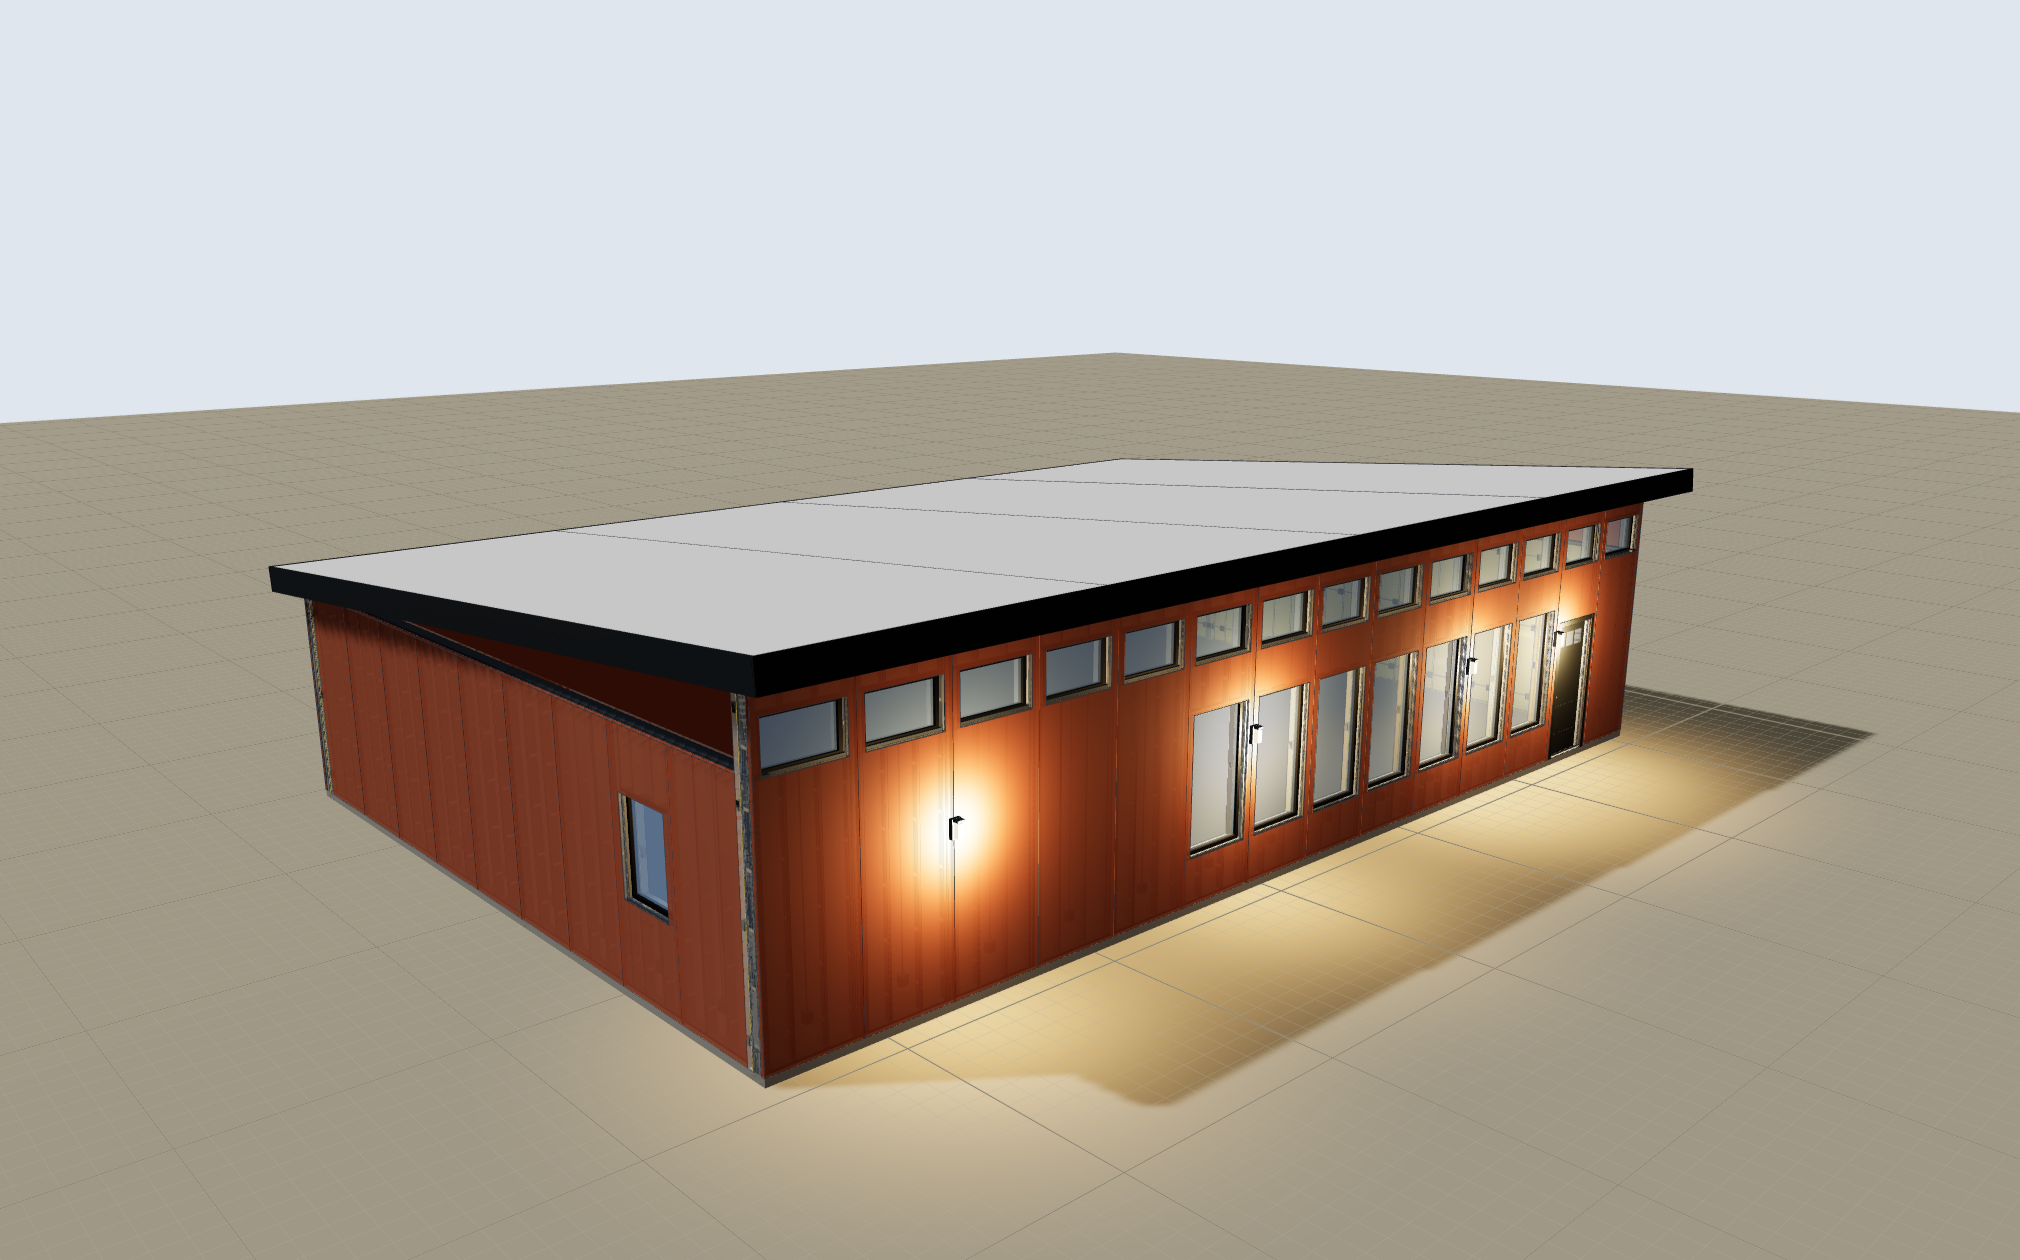
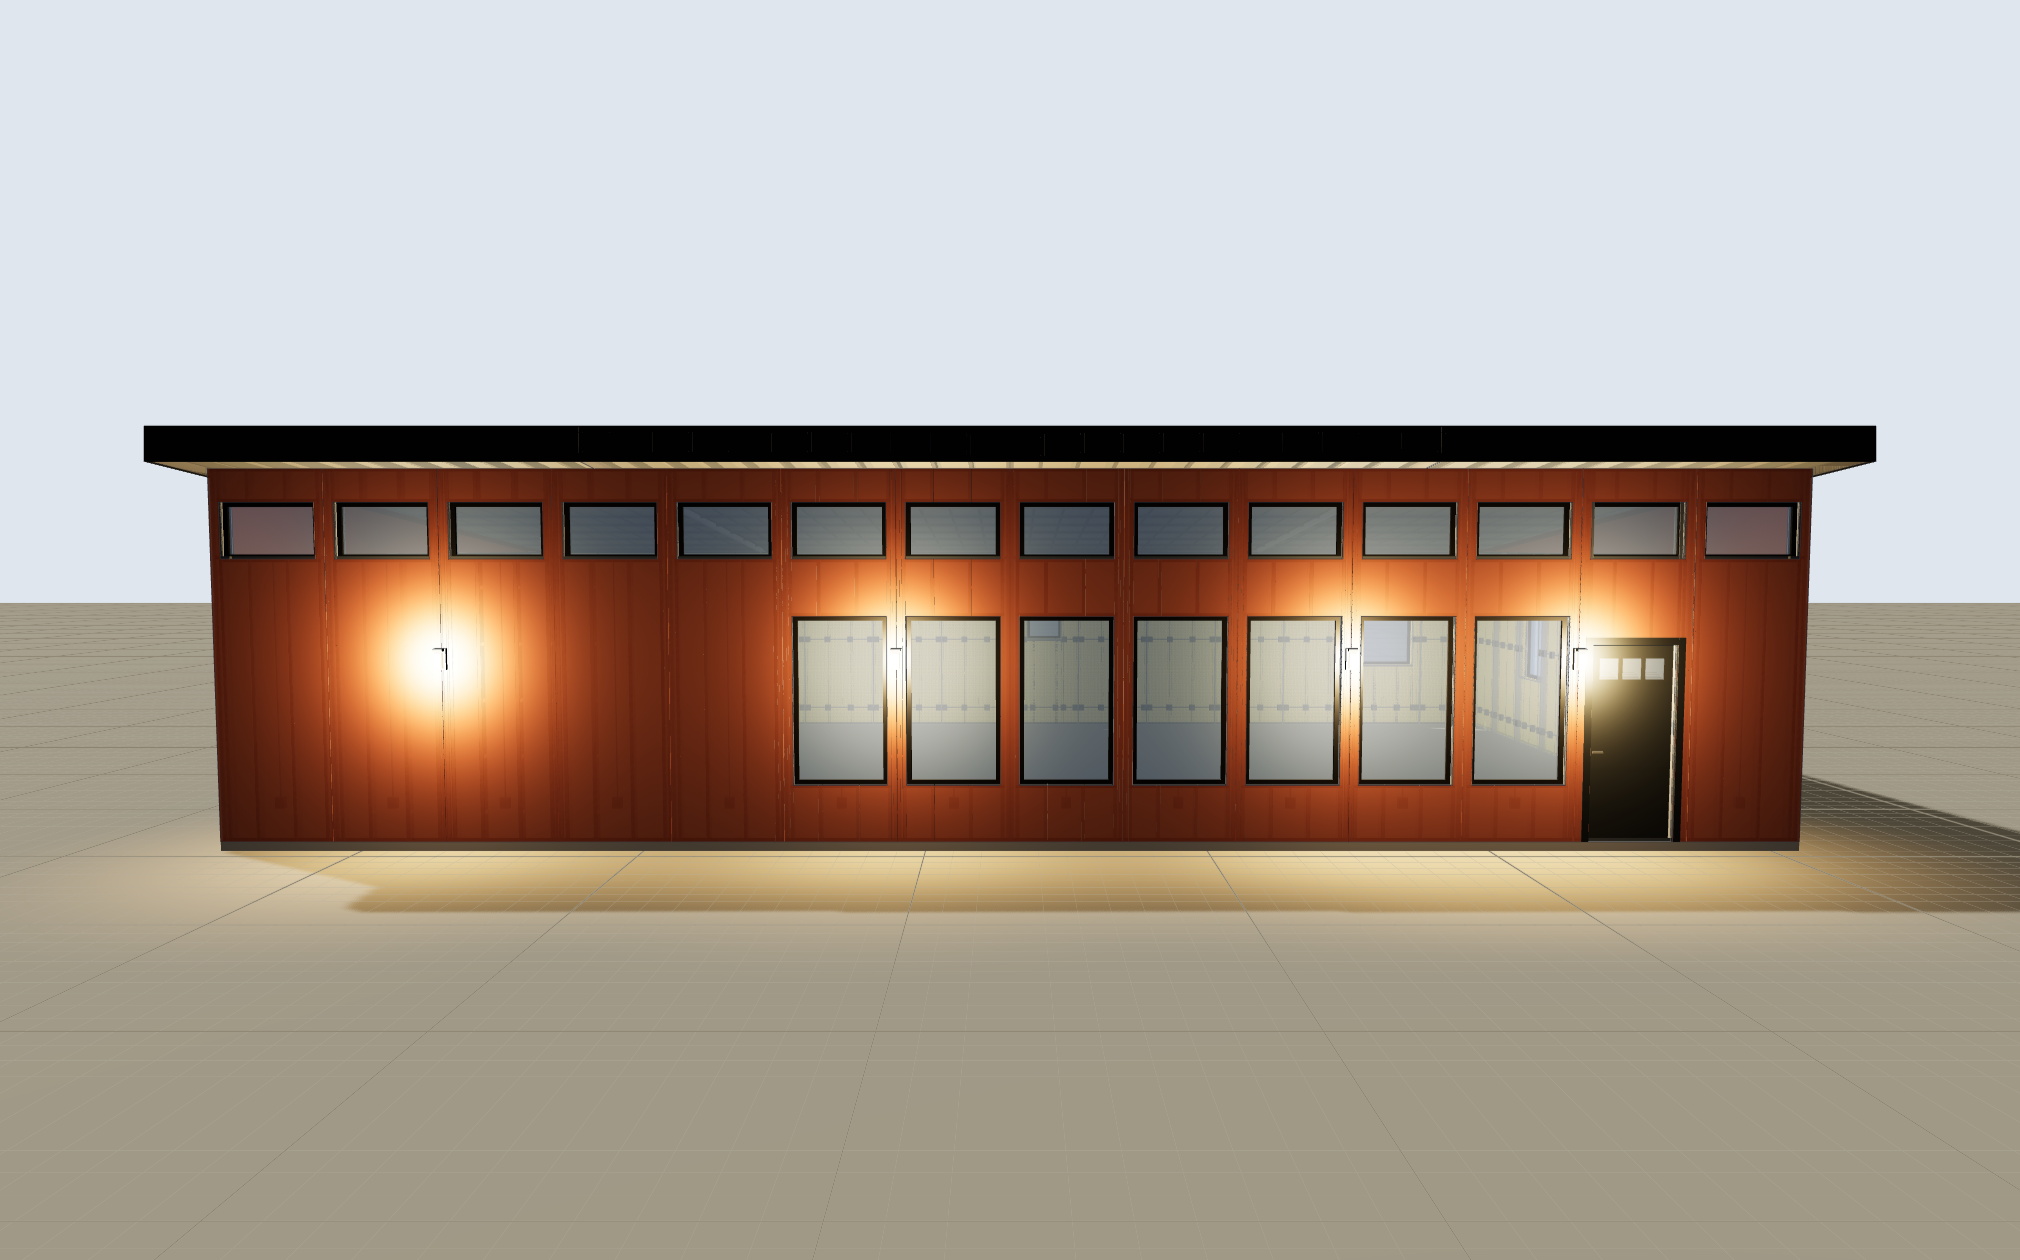
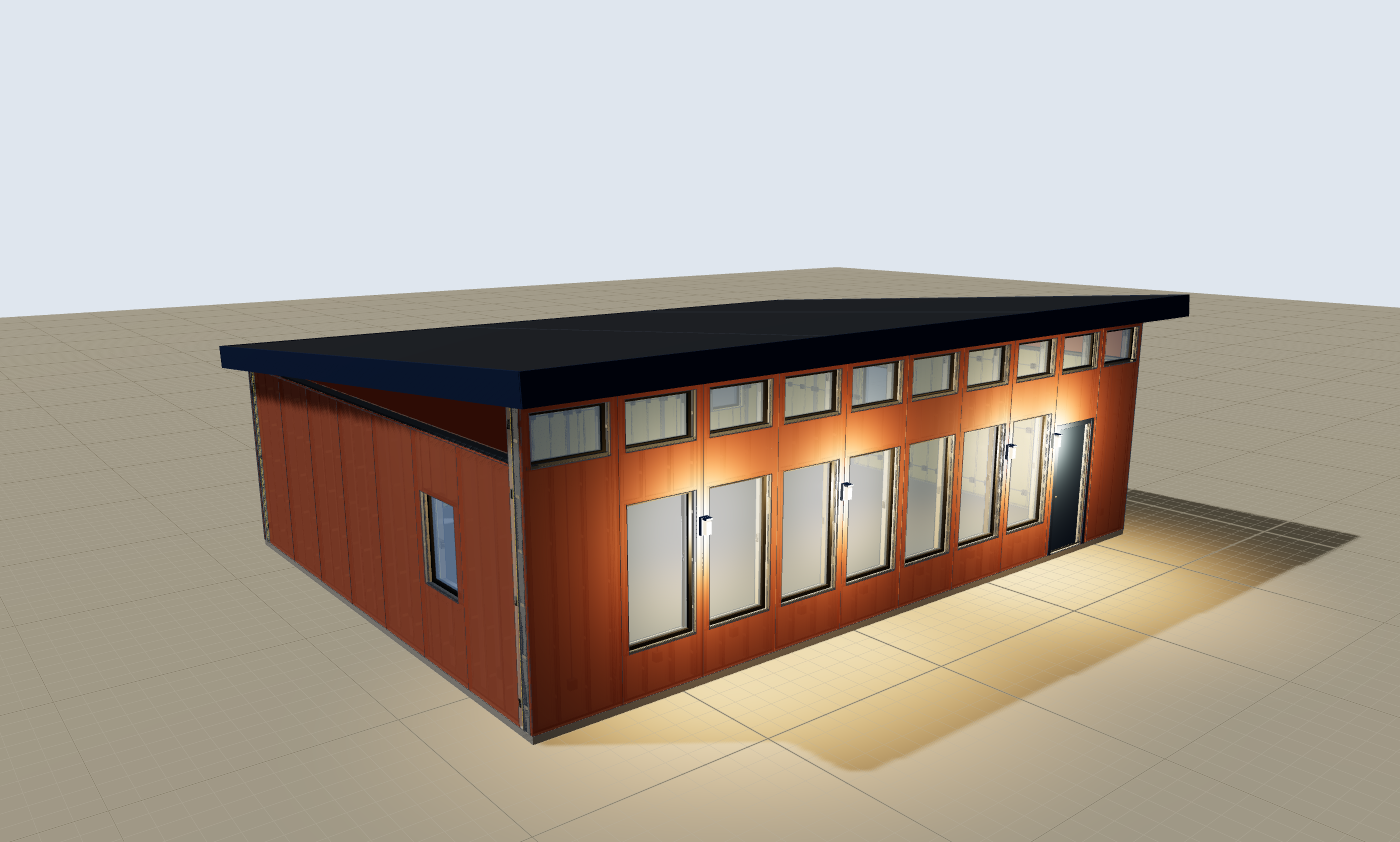
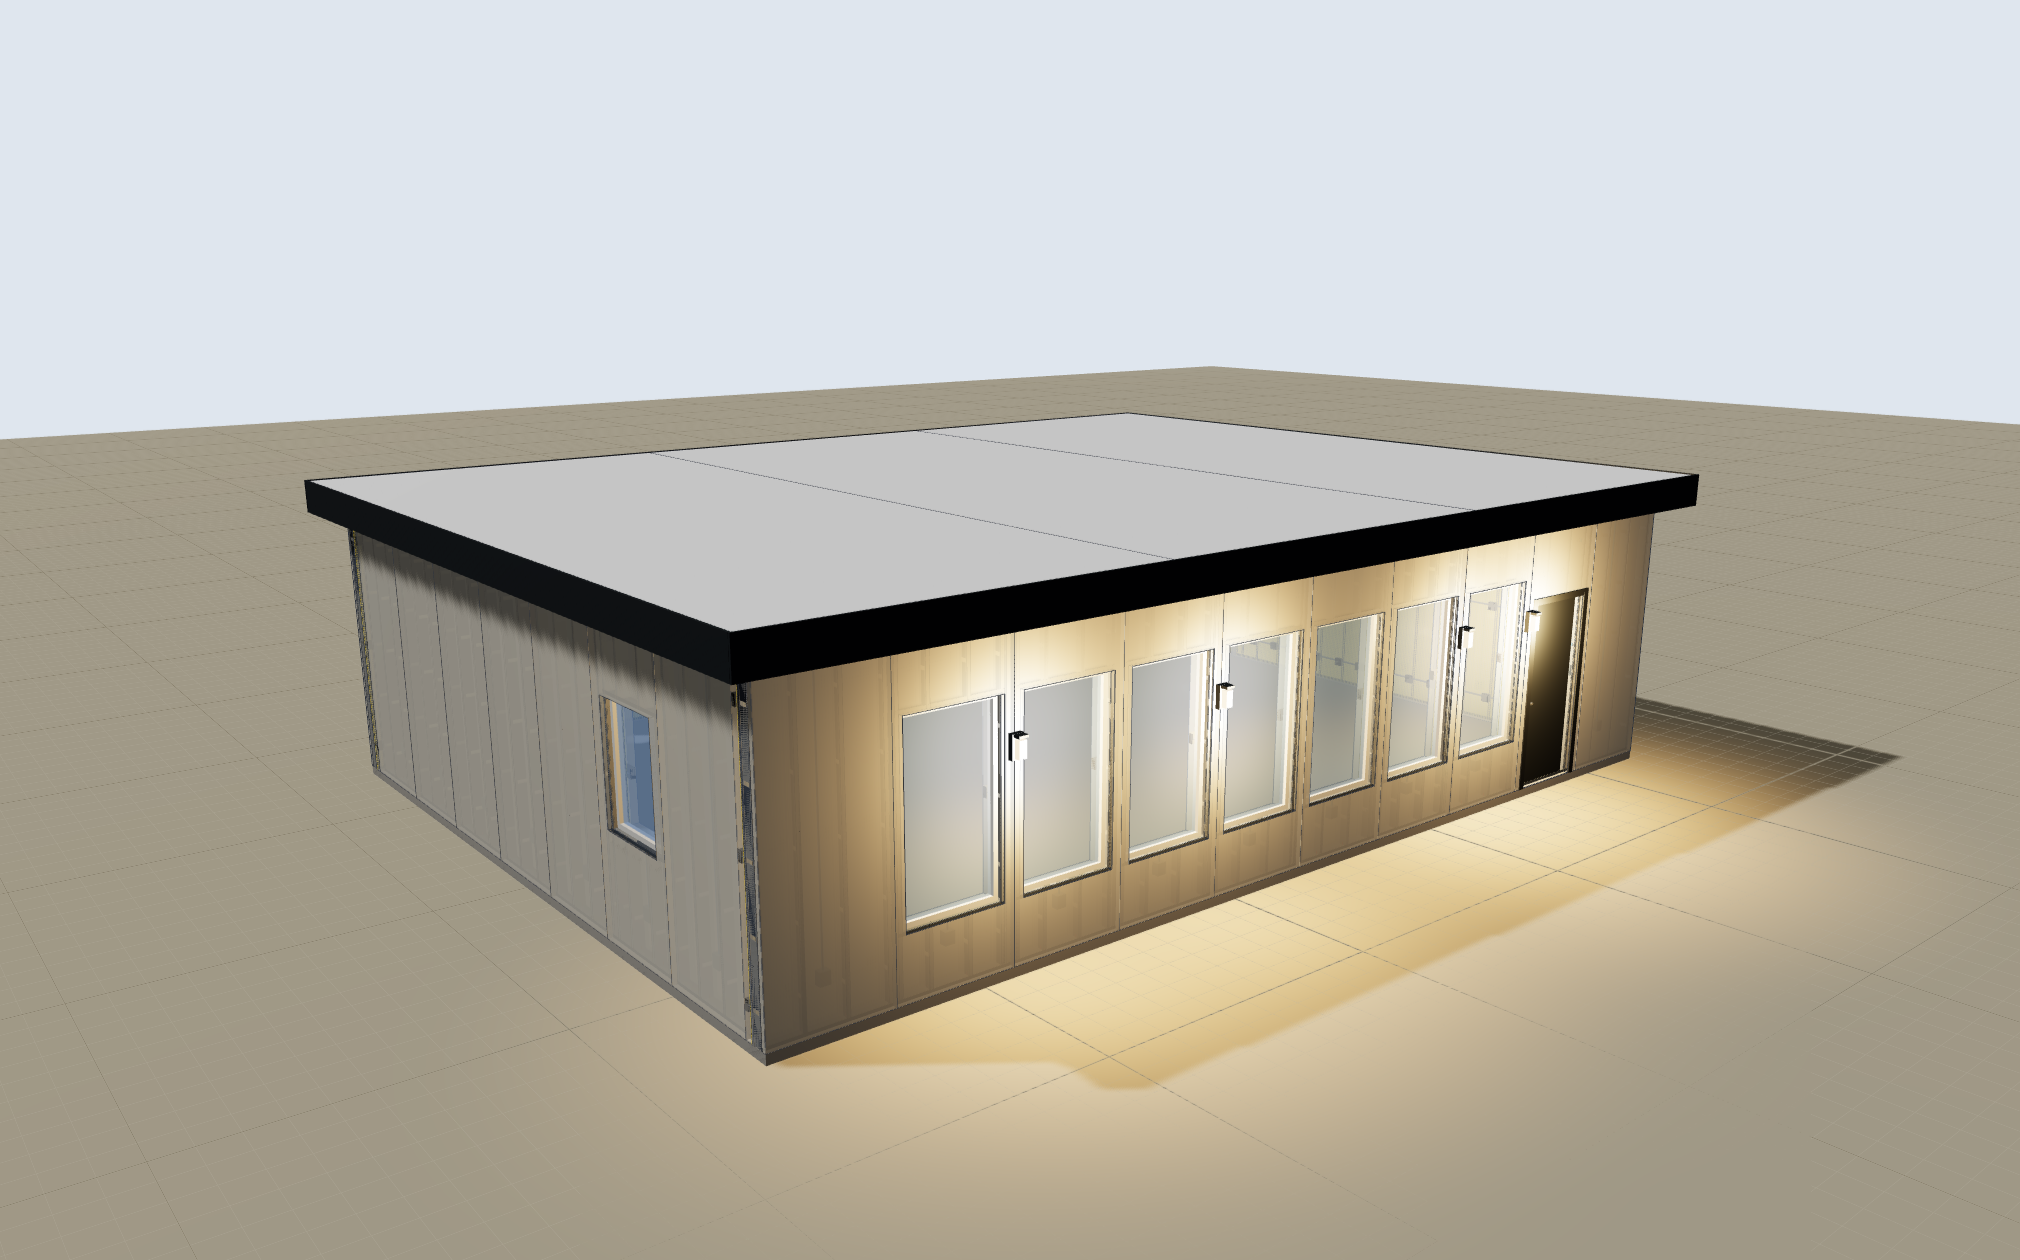
The front wall rises to 12'-6" with a clerestory band over seven view windows; the roof rises one inch per foot toward the view.
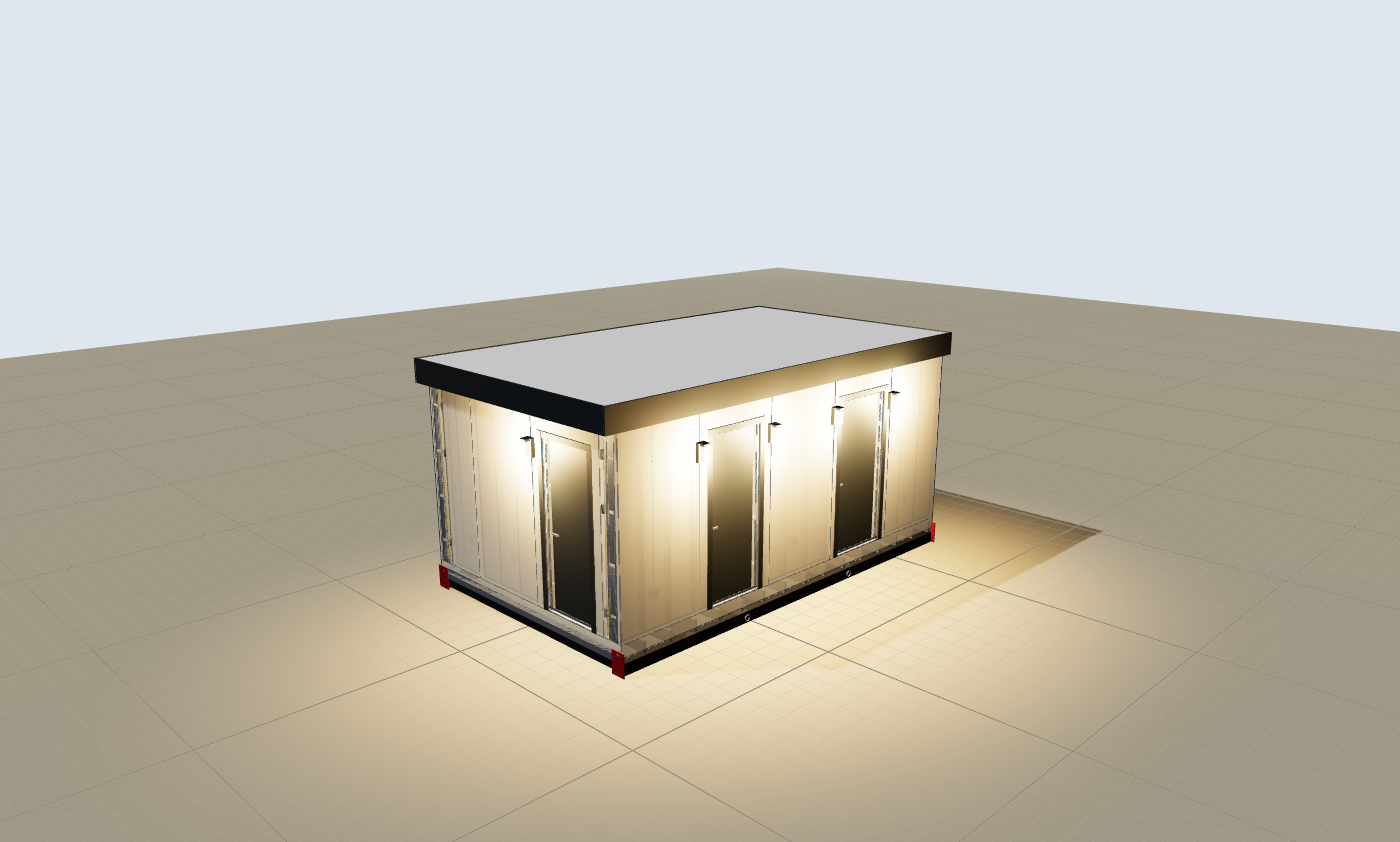
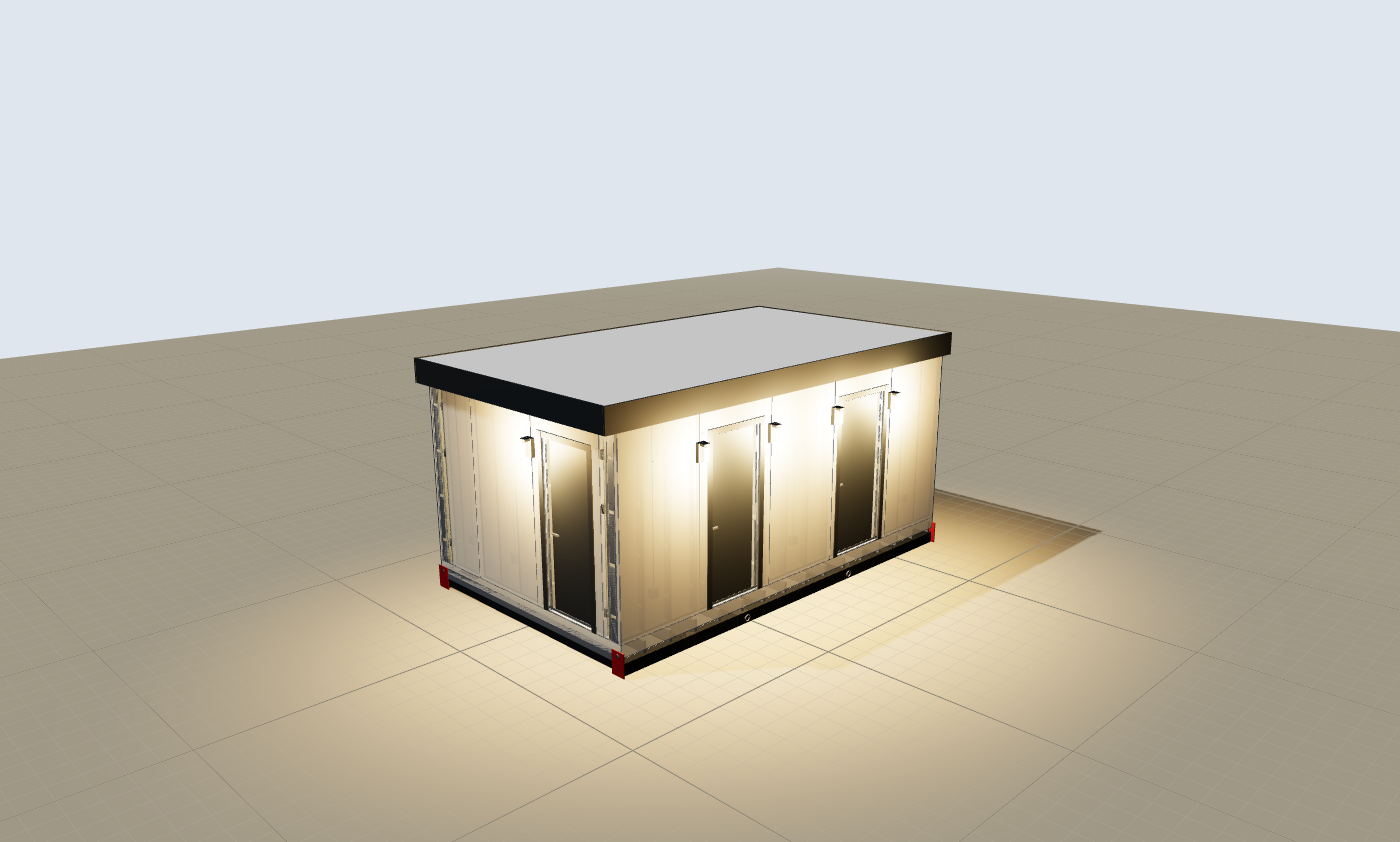
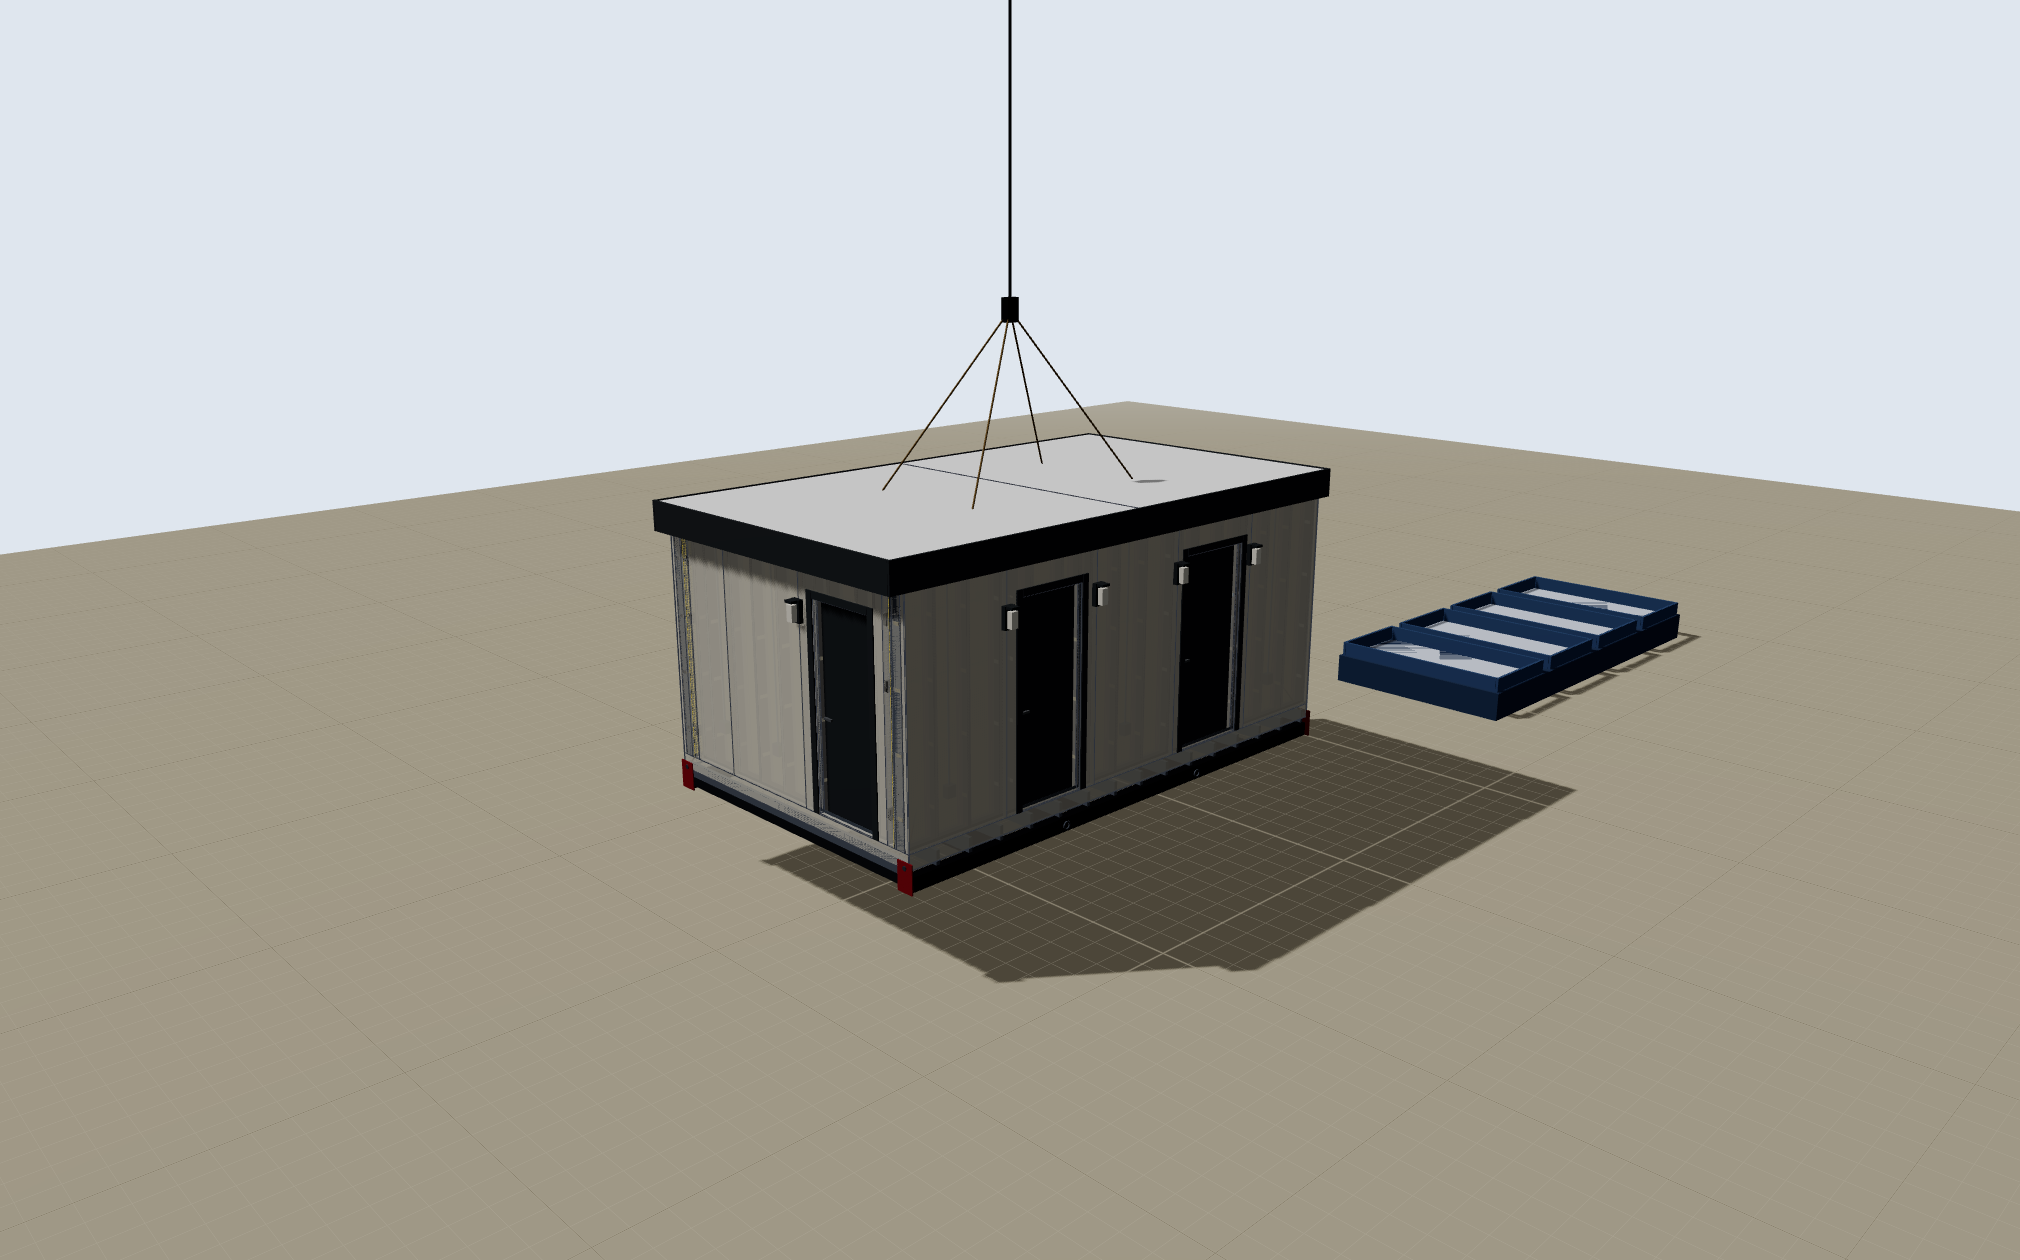
A private-bathroom unit cast in our plant on a steel skid: delivered by truck, set by crane or forklift, plumbed and powered on site.
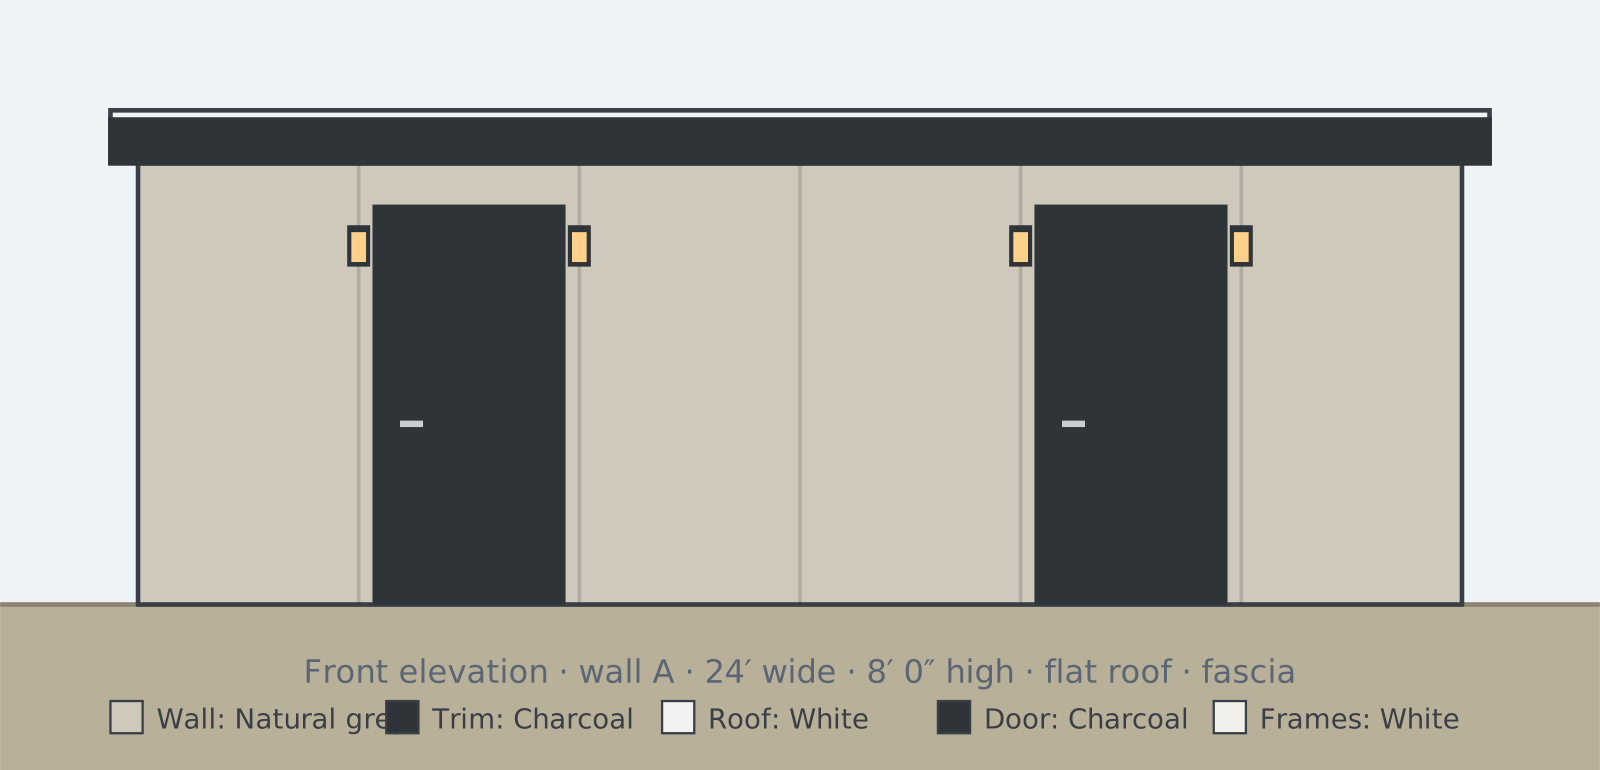
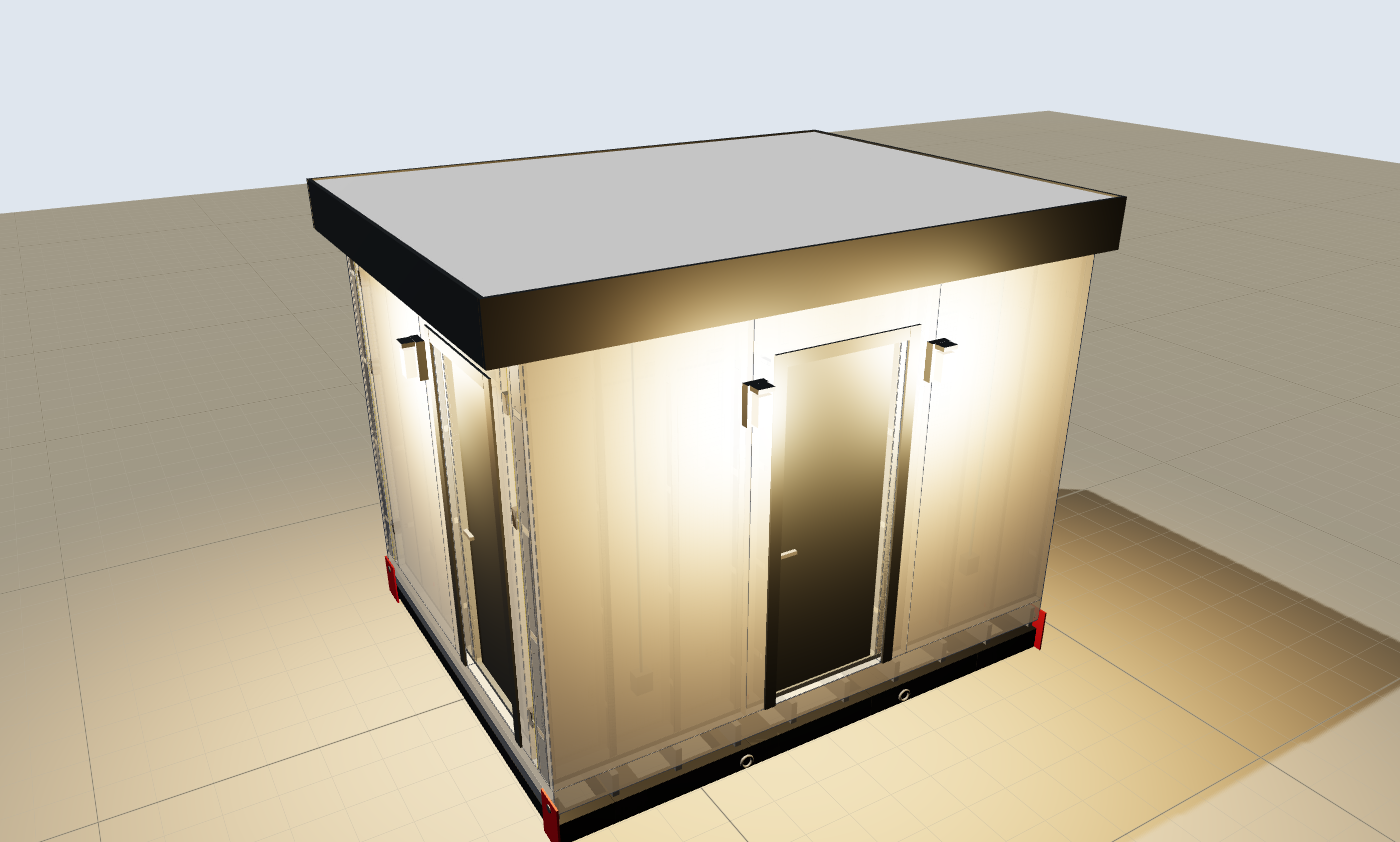
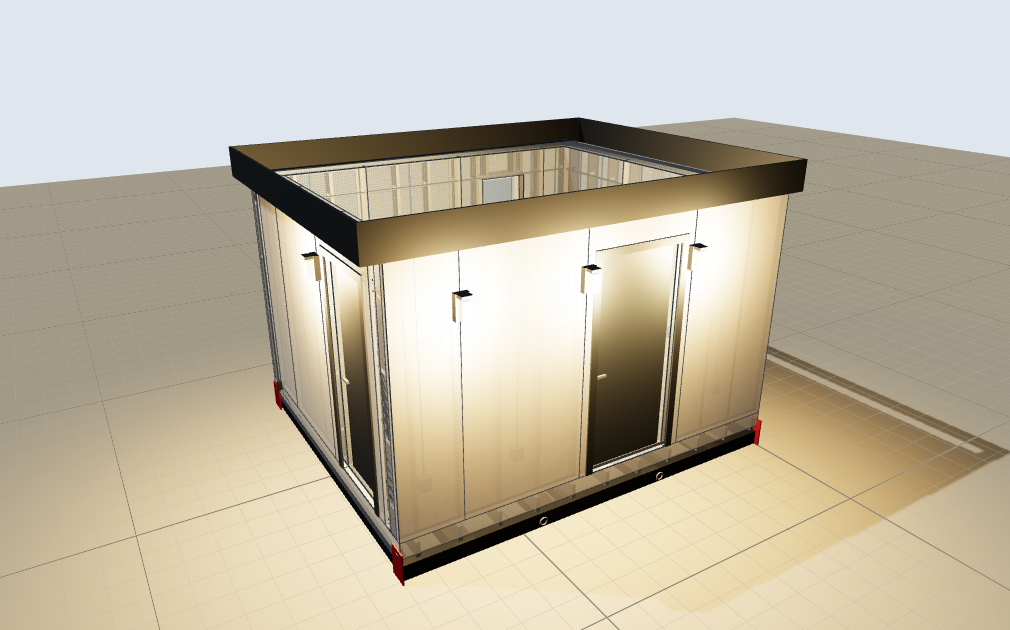
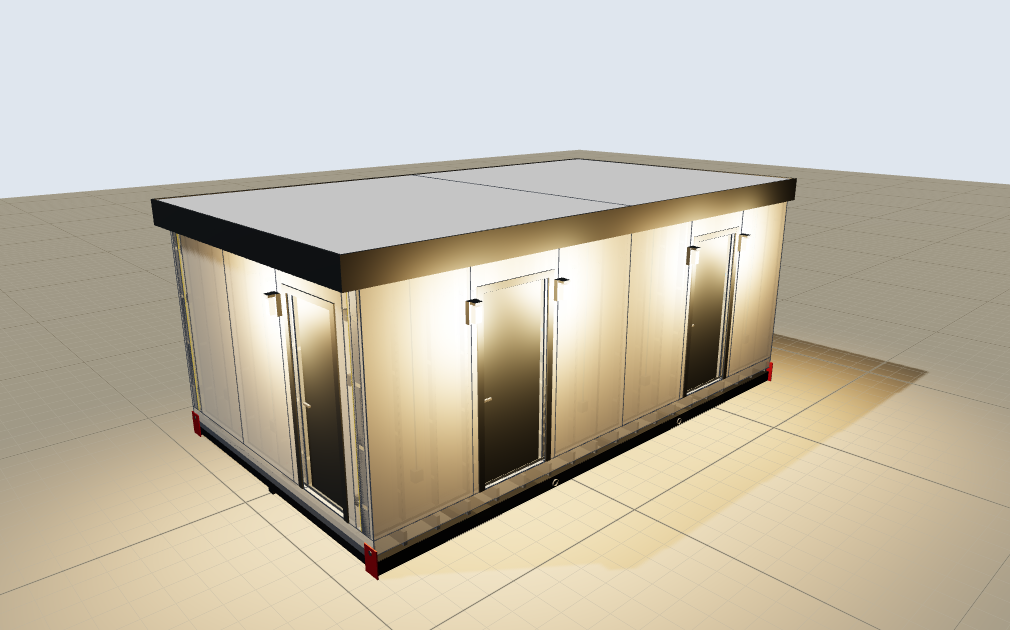
One or two lockable rooms, each with a shower, toilet and sink; accessible or standard chosen per room; widths of 10, 12 or 14 feet so the unit travels on an oversize permit with no pilot car. For RV parks, campgrounds and job sites.
2 bath · one accessible · 12 × 20 · on a steel skid
2 bath · both accessible · 14 × 24 · on a steel skid
A saved design is a house Ken Land configured. Open it to see it priced and built, or scan the code to open it on your phone.
Same walls, three roof designs. The links below open the animation already set to that design; the switch in the control panel changes it live.
Front wall raised to 12'-6" with a clerestory band over seven view windows; roof rises 1"/ft toward the front. Plays the full build from the casting bed to the membrane.
Same house with every wall at 10' and a low-slope roof; drainage built into the top pour.
Ridge over the bedroom wall with a vaulted open zone; six lighter roof strips on two slopes, ridge beam, gable-end infill on the side walls.
First-person tour through the rooms with captions, or walk freely with the keyboard. Opens on the shed design; switch designs in the page.
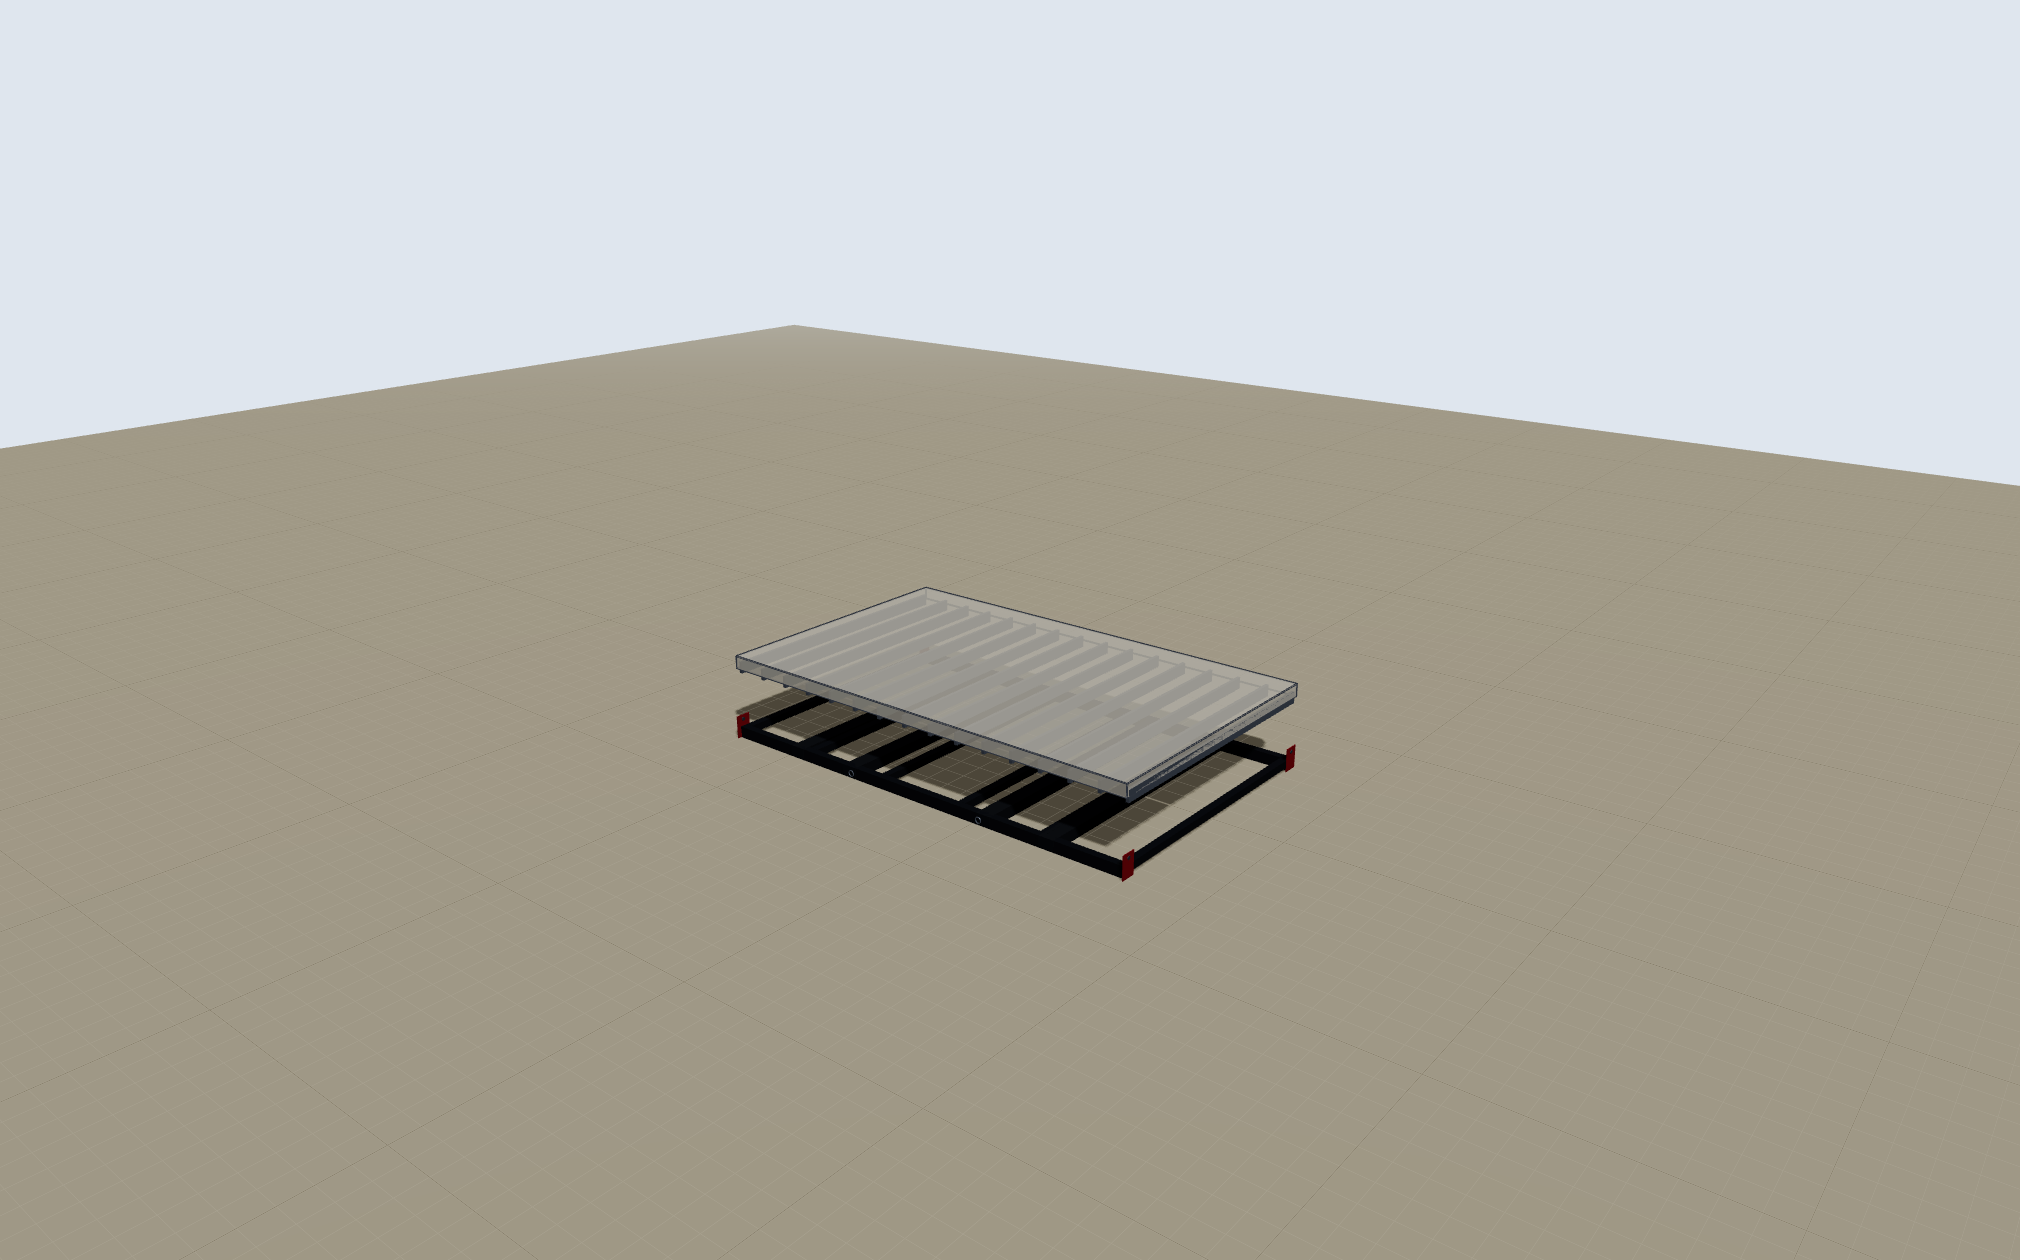
The movable bathroom unit built from the skid up: floor panel set on the steel skid, 8-foot walls, the demising wall, the roof strips and the membrane, then the crane pick.
Private artifact of the same animation with the design switch; sign-in needed.
Pick the size, roof design, rooms, windows, foundation, heating and finish level; the price updates as you go from the same cost basis as the estimate workbook. Four tabs: Price, Exterior (wall, trim, roof and door colours, door styles, window frames, lights, with a live 3D view and a saved rendering), Floor plan (drawn for the chosen size and rooms) and Walk-through. Every design gets its own link and an animation of the build.
Set the footprint on the 4-foot panel grid and choose the options; see the cost by section with materials and labor, adjust the prices and margins, then open the animation of exactly that house or print the estimate.
Exterior renderings saved from the configurator (Render image on the Exterior tab): every house preset and every shower house, corner view. Natural grey is the cast cladding with no coat; every other colour is a coat priced on the Exterior tab.
The 2 bed 2 bath house from the estimate: shed roof to the view, natural grey cladding, charcoal trim, flush door, white frames, wall sconces. 2020 × 1260.
1020 KB
Straight-on view of the front wall: entry door, seven view windows and the clerestory band. 2020 × 1260.
789 KB
Same house with every wall at 10 feet and the drainage built into the top pour. 2020 × 1260.
891 KB
Same house with the 4:12 gable: ridge over the bedroom wall, gable-end infill on the side walls, fascia along the rakes. 2020 × 1260.
1002 KB
Finished house from the front-left corner at dusk lighting, 2020 × 1260.
1093 KB
Straight-on view of the front wall: seven view windows, clerestory band, craftsman entry door, 2020 × 1260.
683 KB
A colour scheme from the Exterior tab: terracotta walls, navy fascia and door, charcoal roof, black window frames. 1400 × 842.
579 KB
The reference shower house: two bathroom doors and the closet door on the front, lifting lugs at the corners of the steel skid. 1400 × 842.
453 KB
The smallest unit: one standard bathroom and the mechanical closet. 1400 × 842.
537 KB
One roll-in bathroom with the turning circle and a wide door, plus the mechanical closet. 1010 × 630.
633 KB
The largest unit: two roll-in bathrooms, each with its own outside door, at the 14-foot width limit. 1010 × 630.
604 KB
The smallest house on the system: 2 bed 1 bath, five view windows, natural grey. 1010 × 630.
613 KB
3 bed 2 bath with the long main room, natural grey cladding (the terracotta pictures above are the same size in a coat). 1010 × 630.
706 KB
2 bed 2 bath under the 4:12 gable with the ridge over the bearing line. 1010 × 630.
624 KB
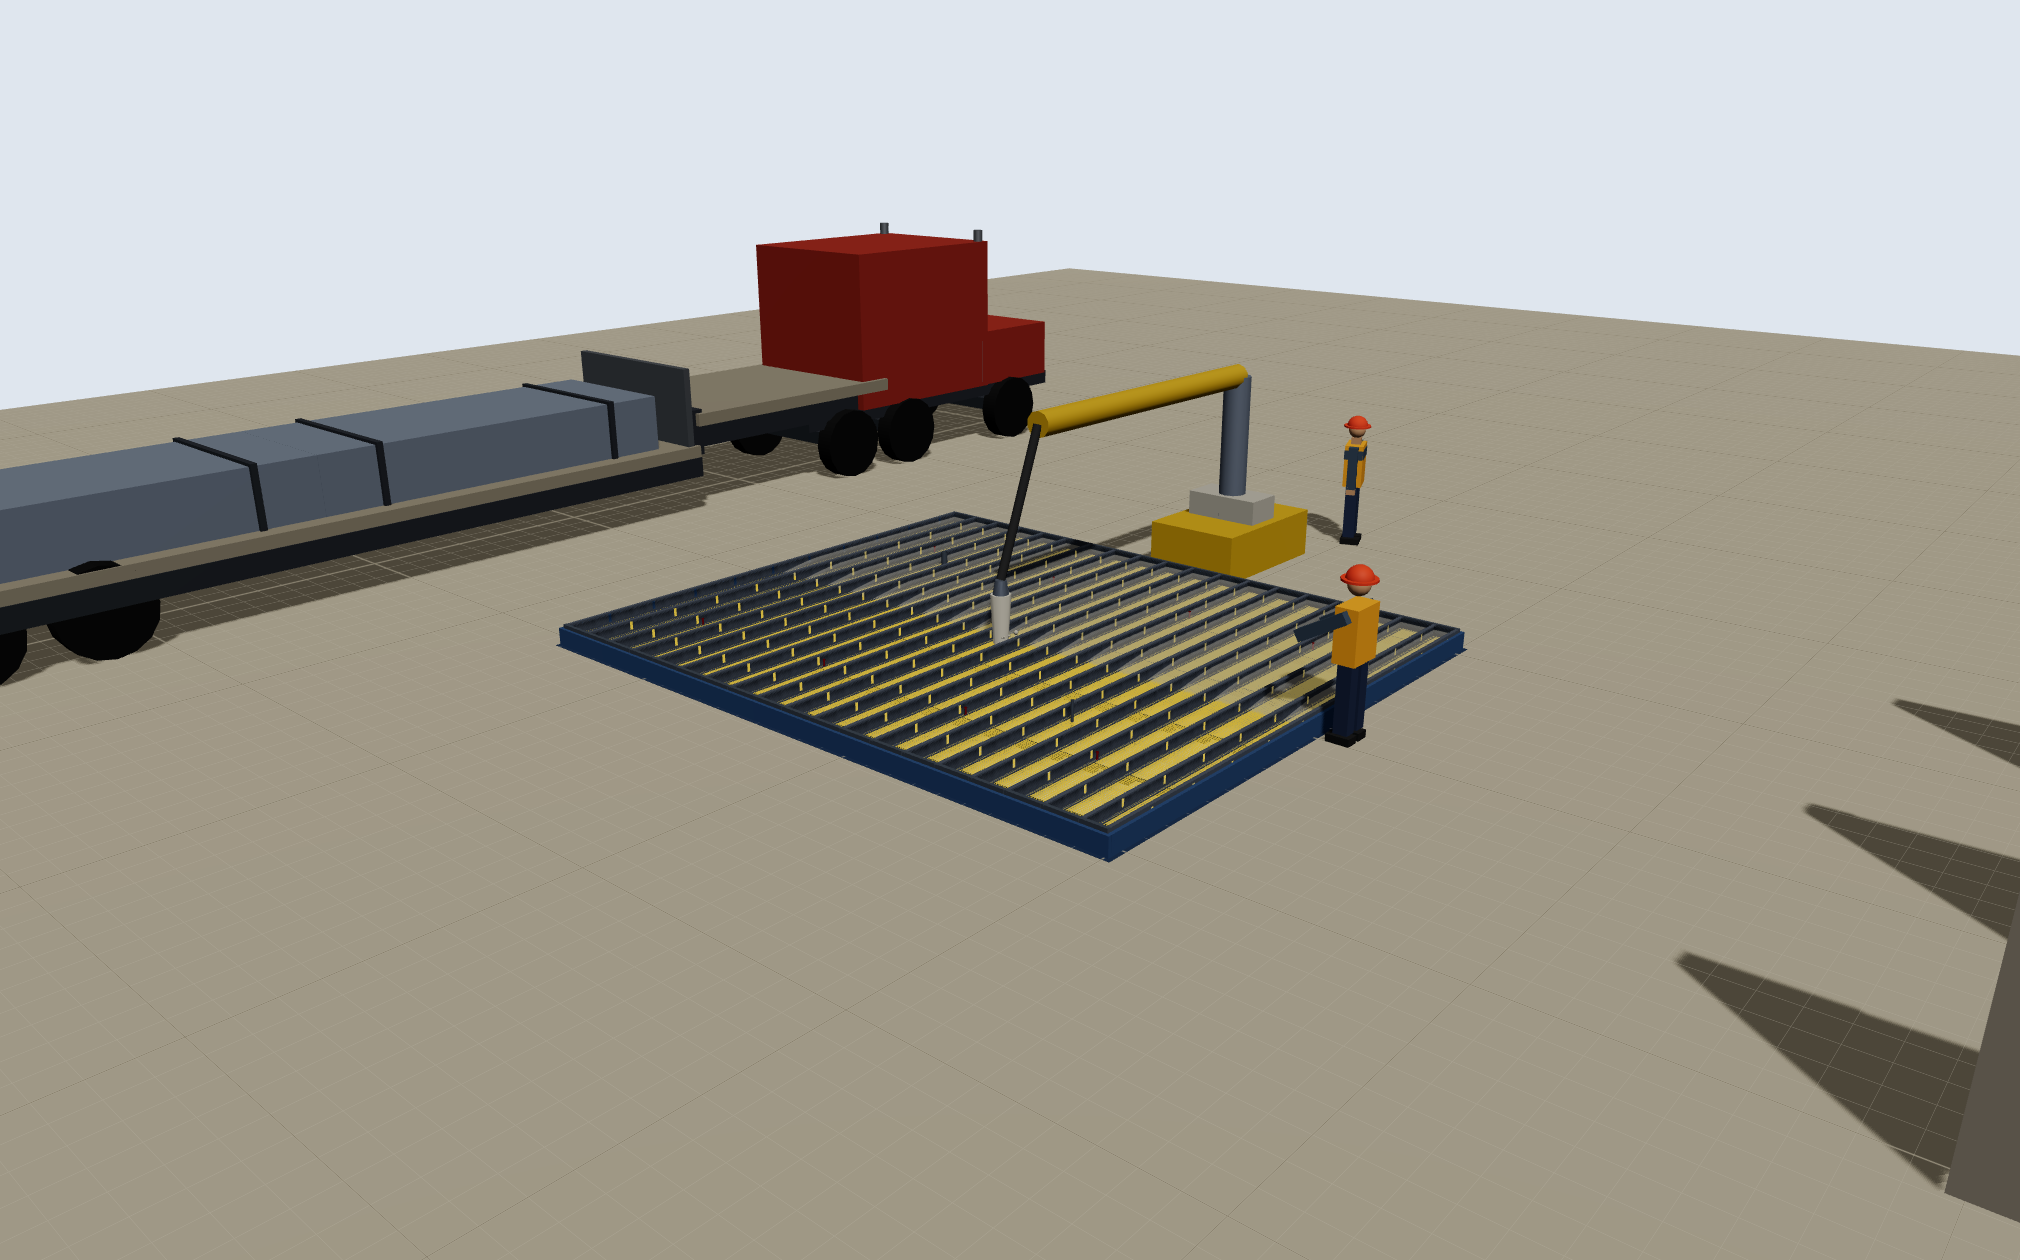
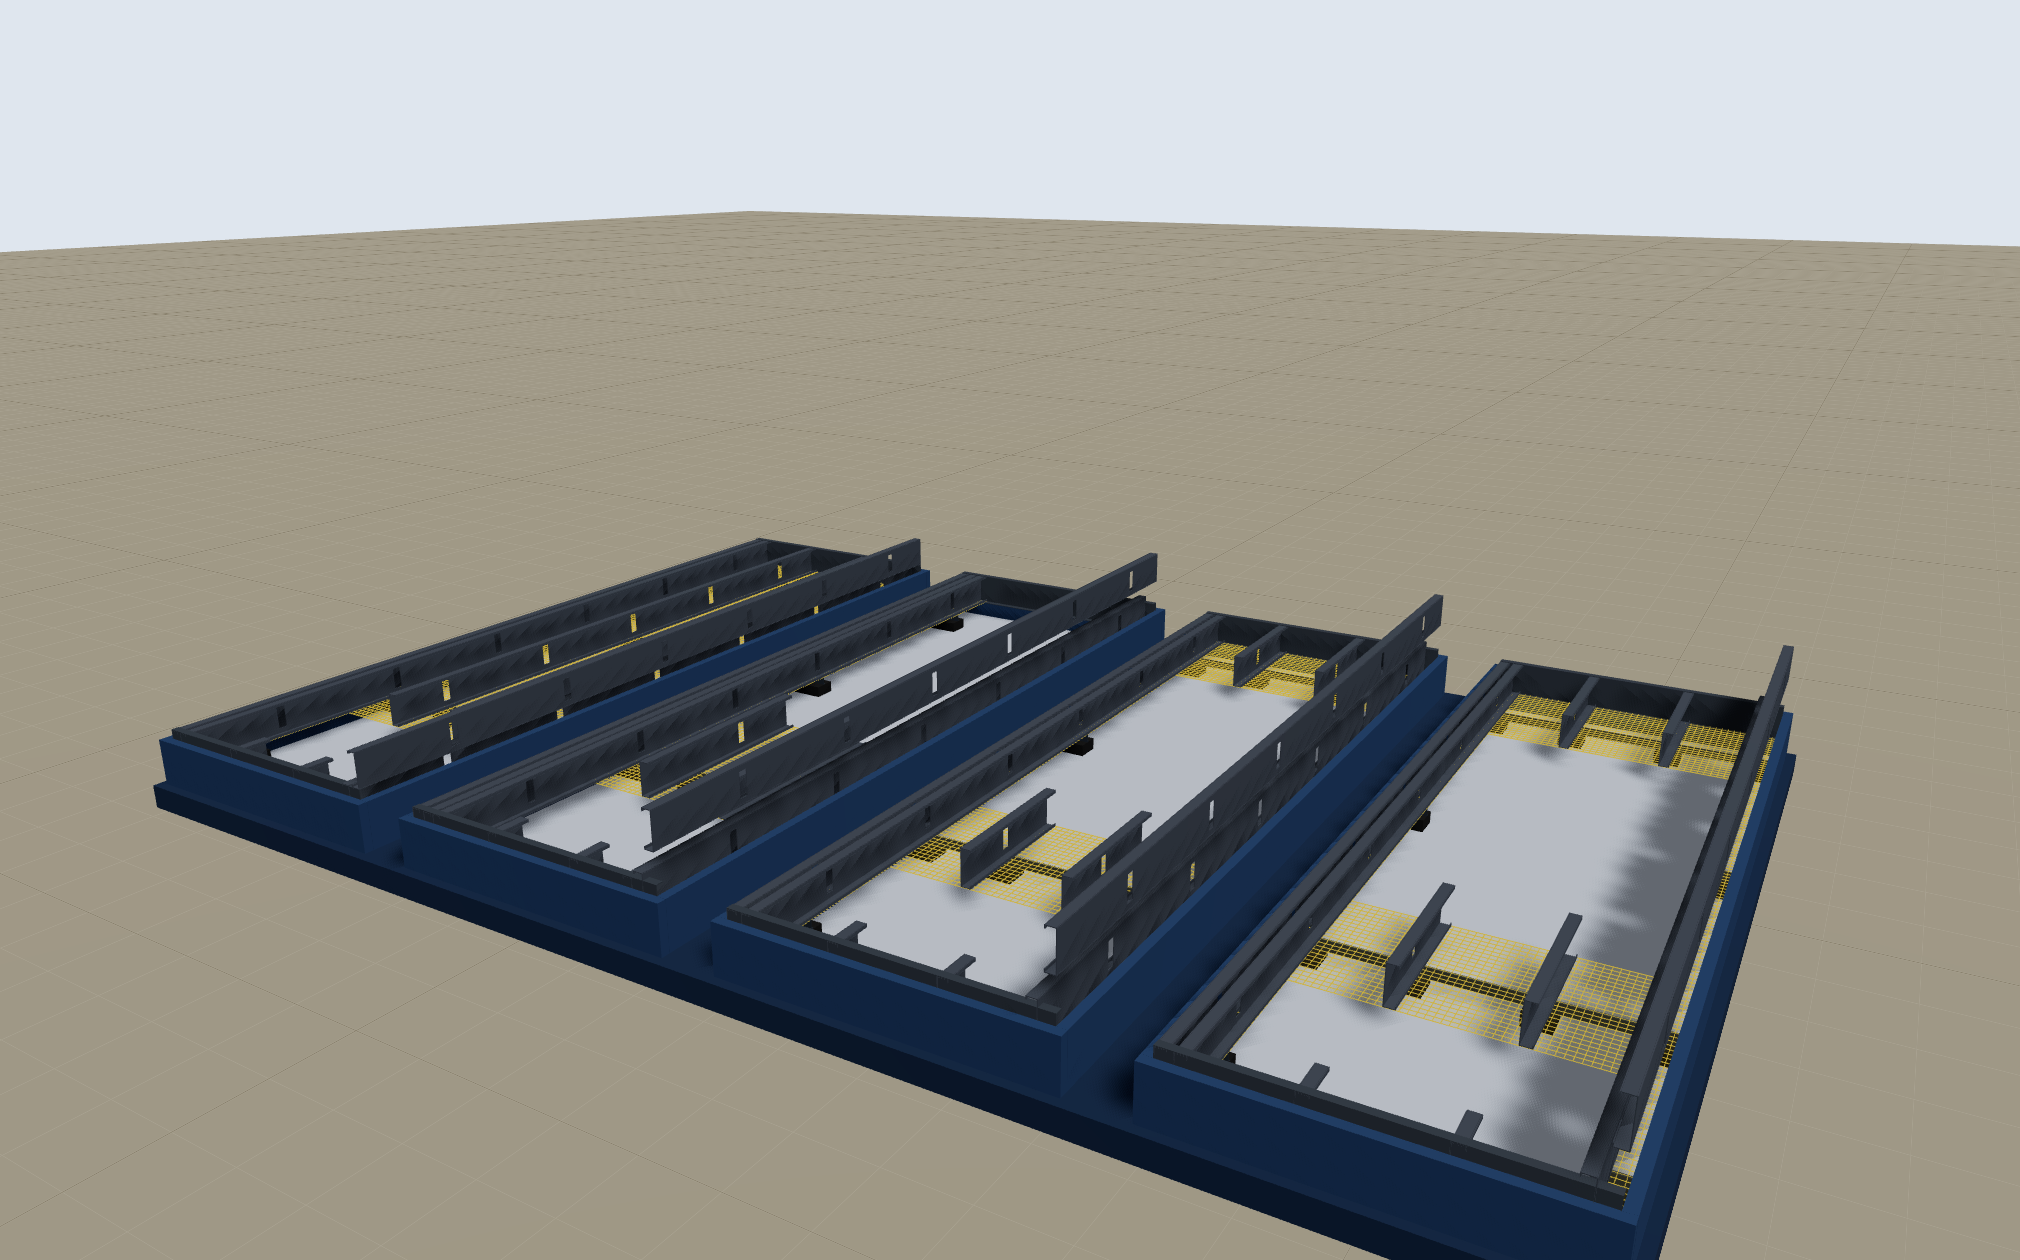
Cellular concrete going into the casting bed from the pump hose, filled behind the placing point and open studs and mesh ahead of it. 2020 x 1260.
789 KB
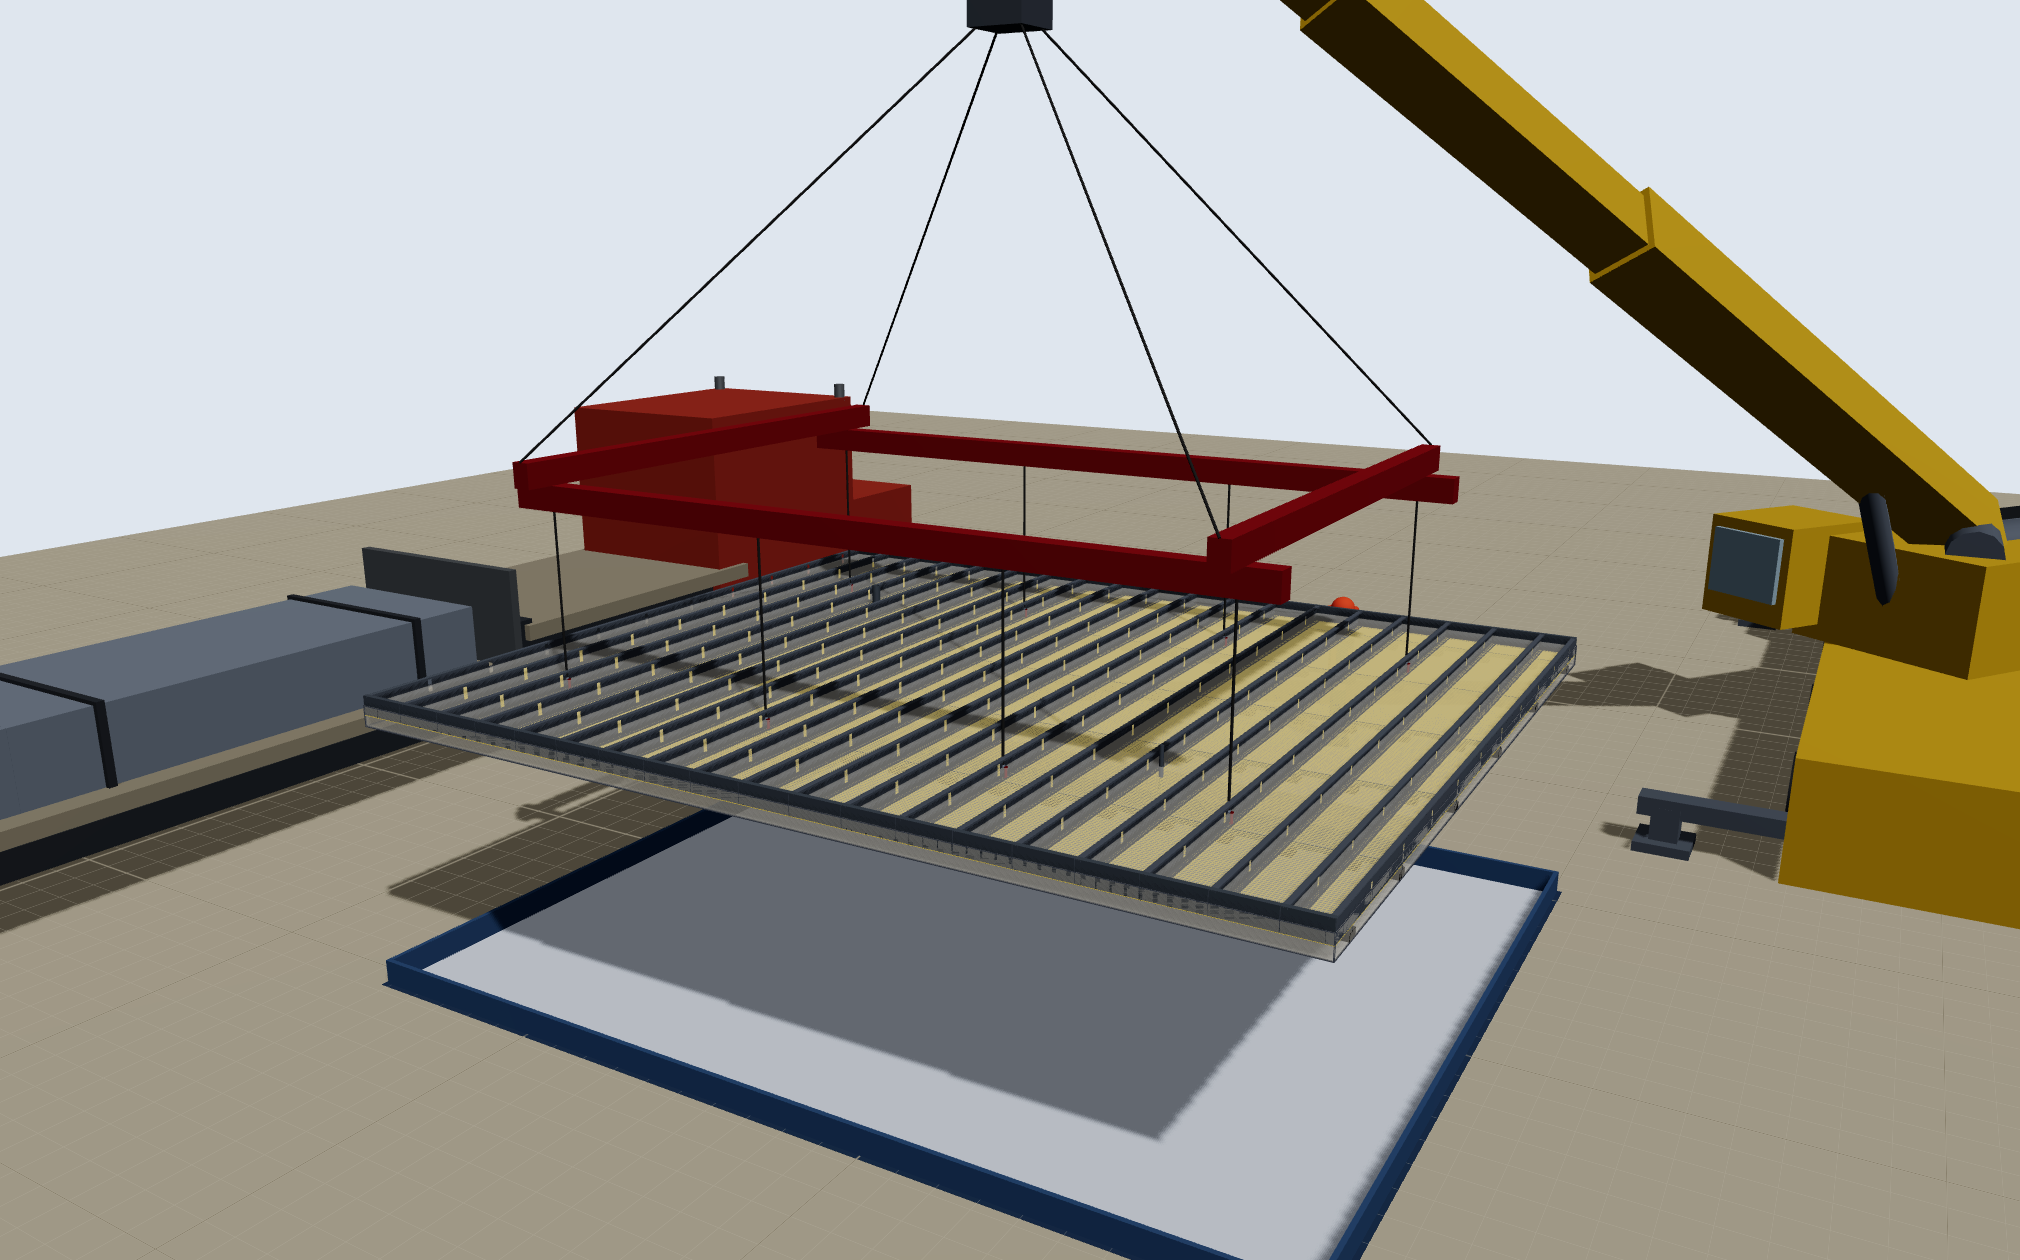
The cured 25 by 21 panel airborne on the spreader frame, clear of the bed it was cast in, with the empty form below. 2020 x 1260.
794 KB
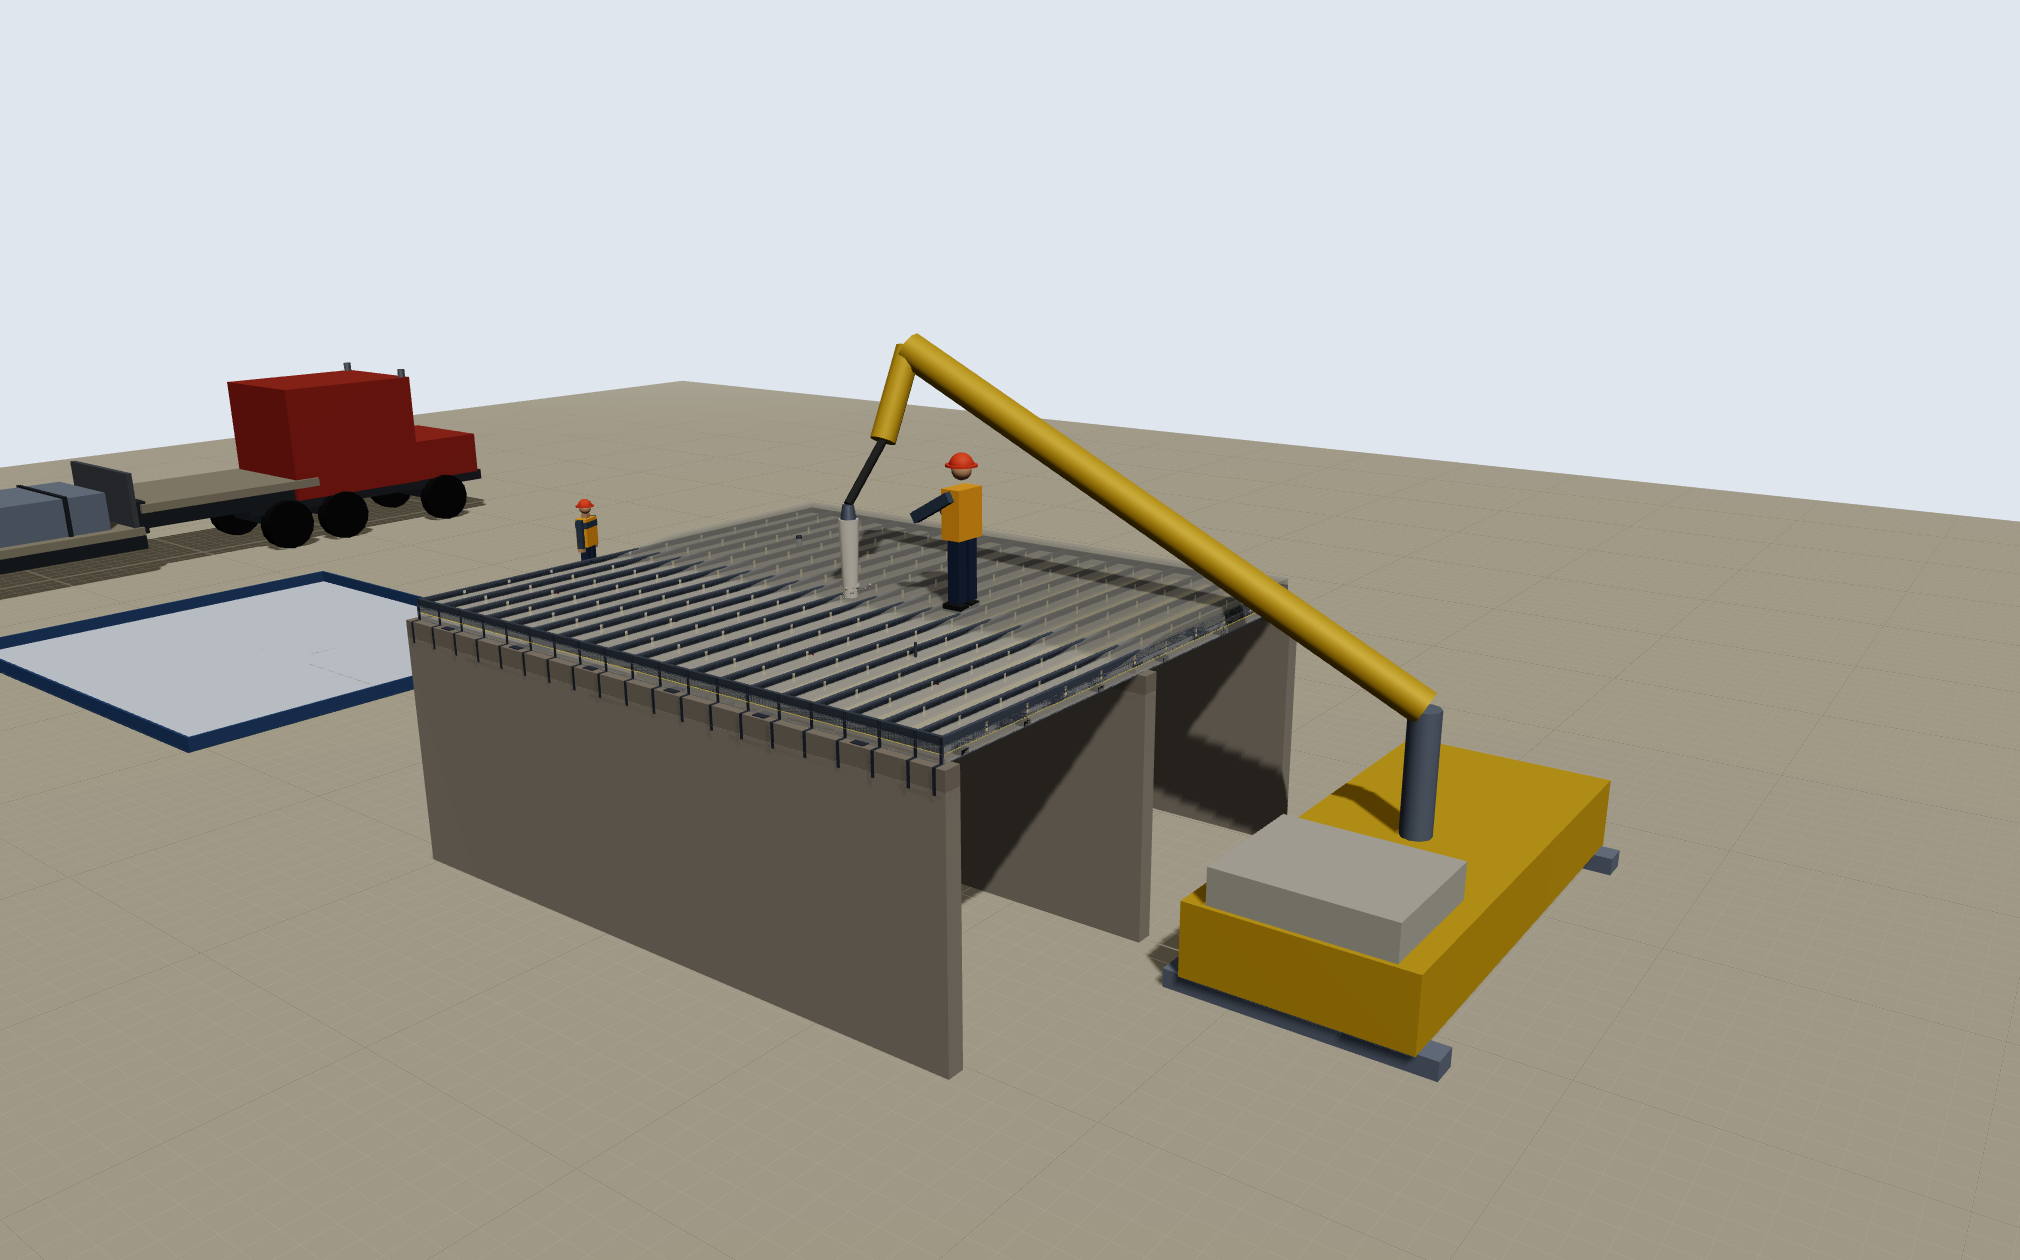
The panel set on the walls and a boom pump filling the top pour from the ground, sloped so water runs off. 2020 x 1260.
675 KB
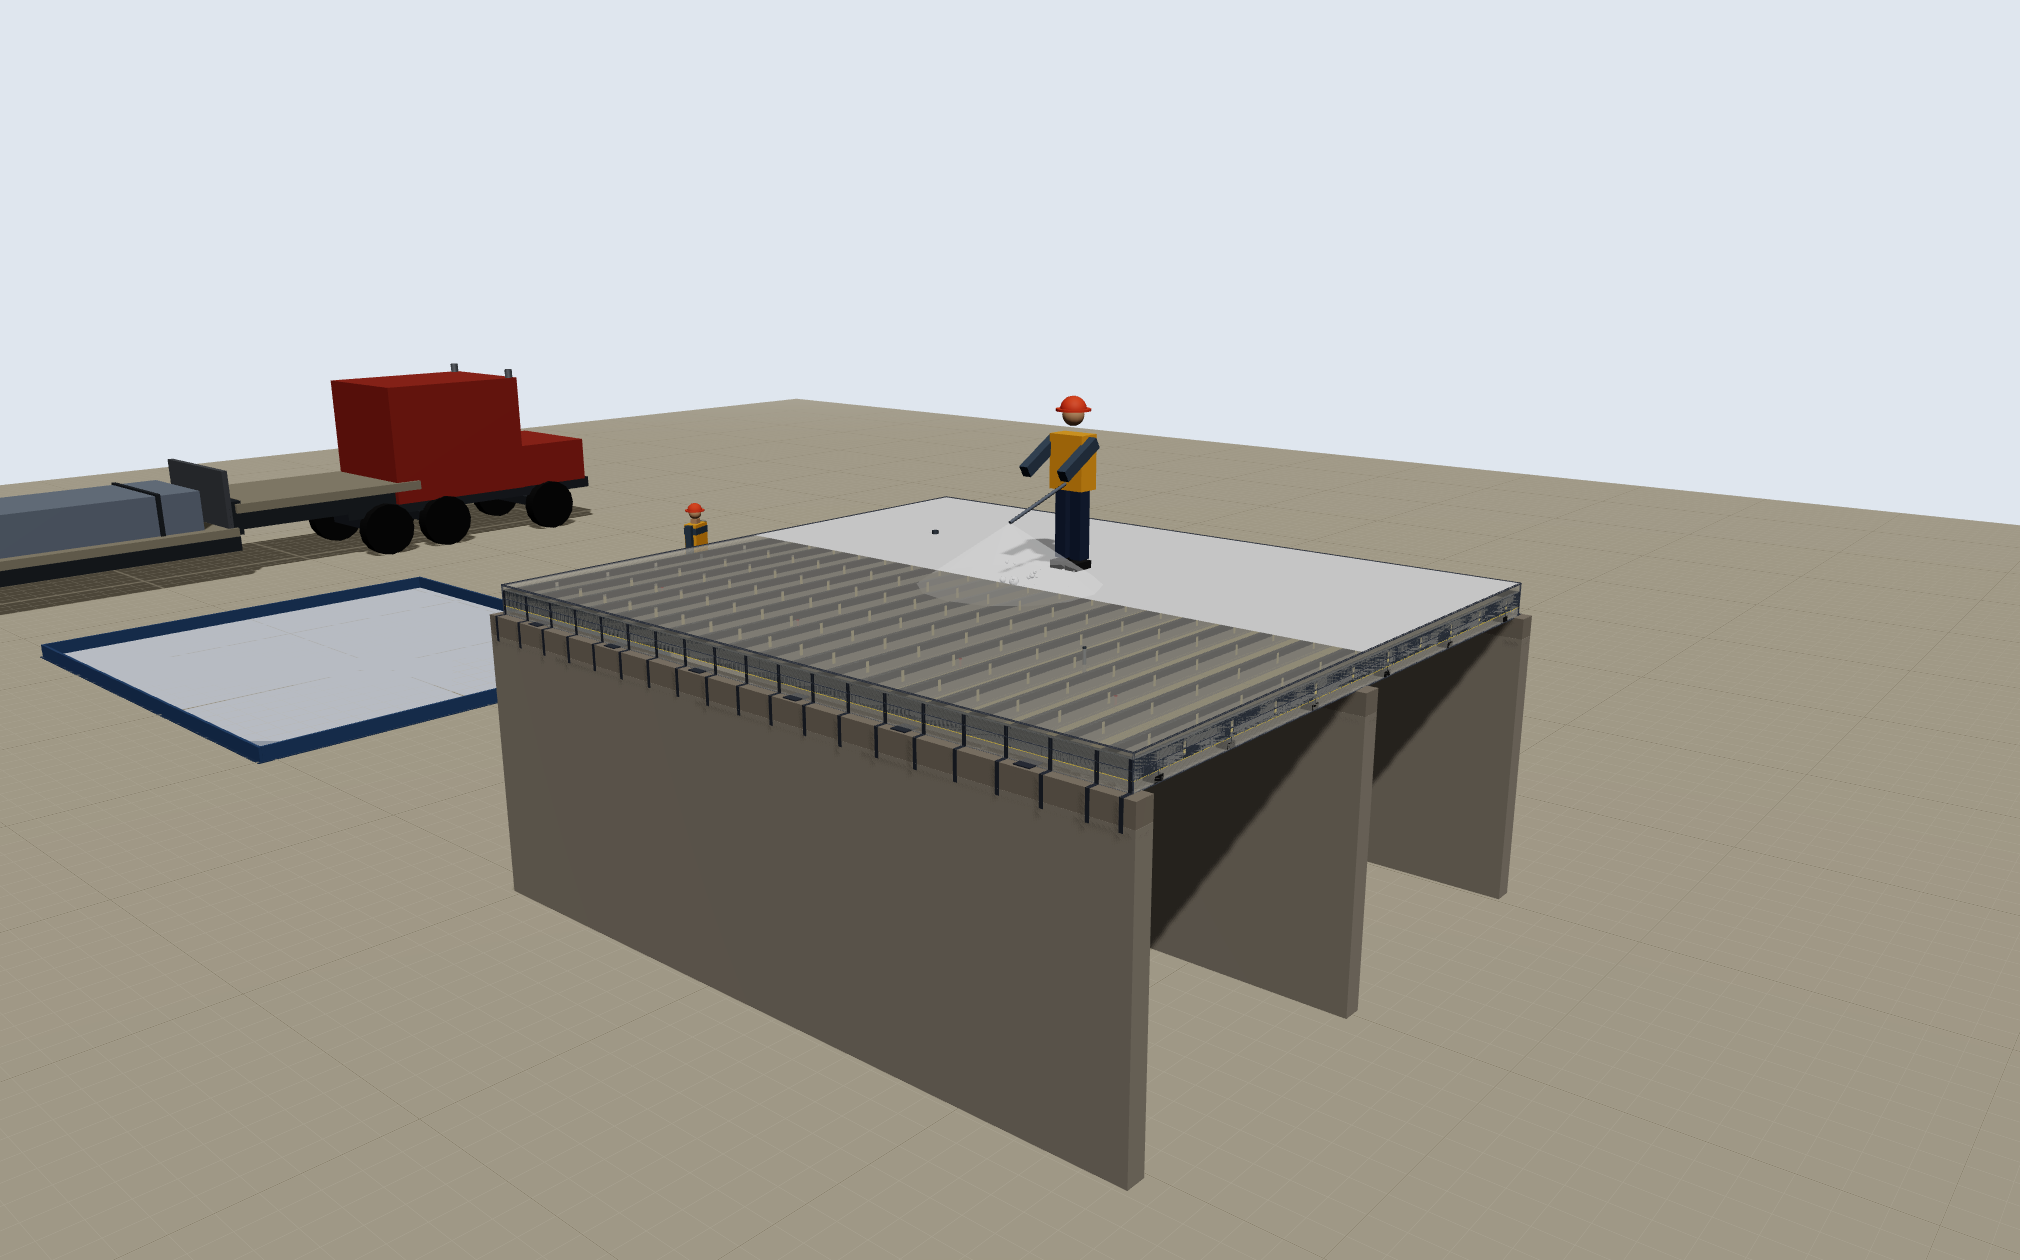
The Eco Finish going on across the cap, coated behind the wand and bare concrete ahead of it. 2020 x 1260.
563 KB
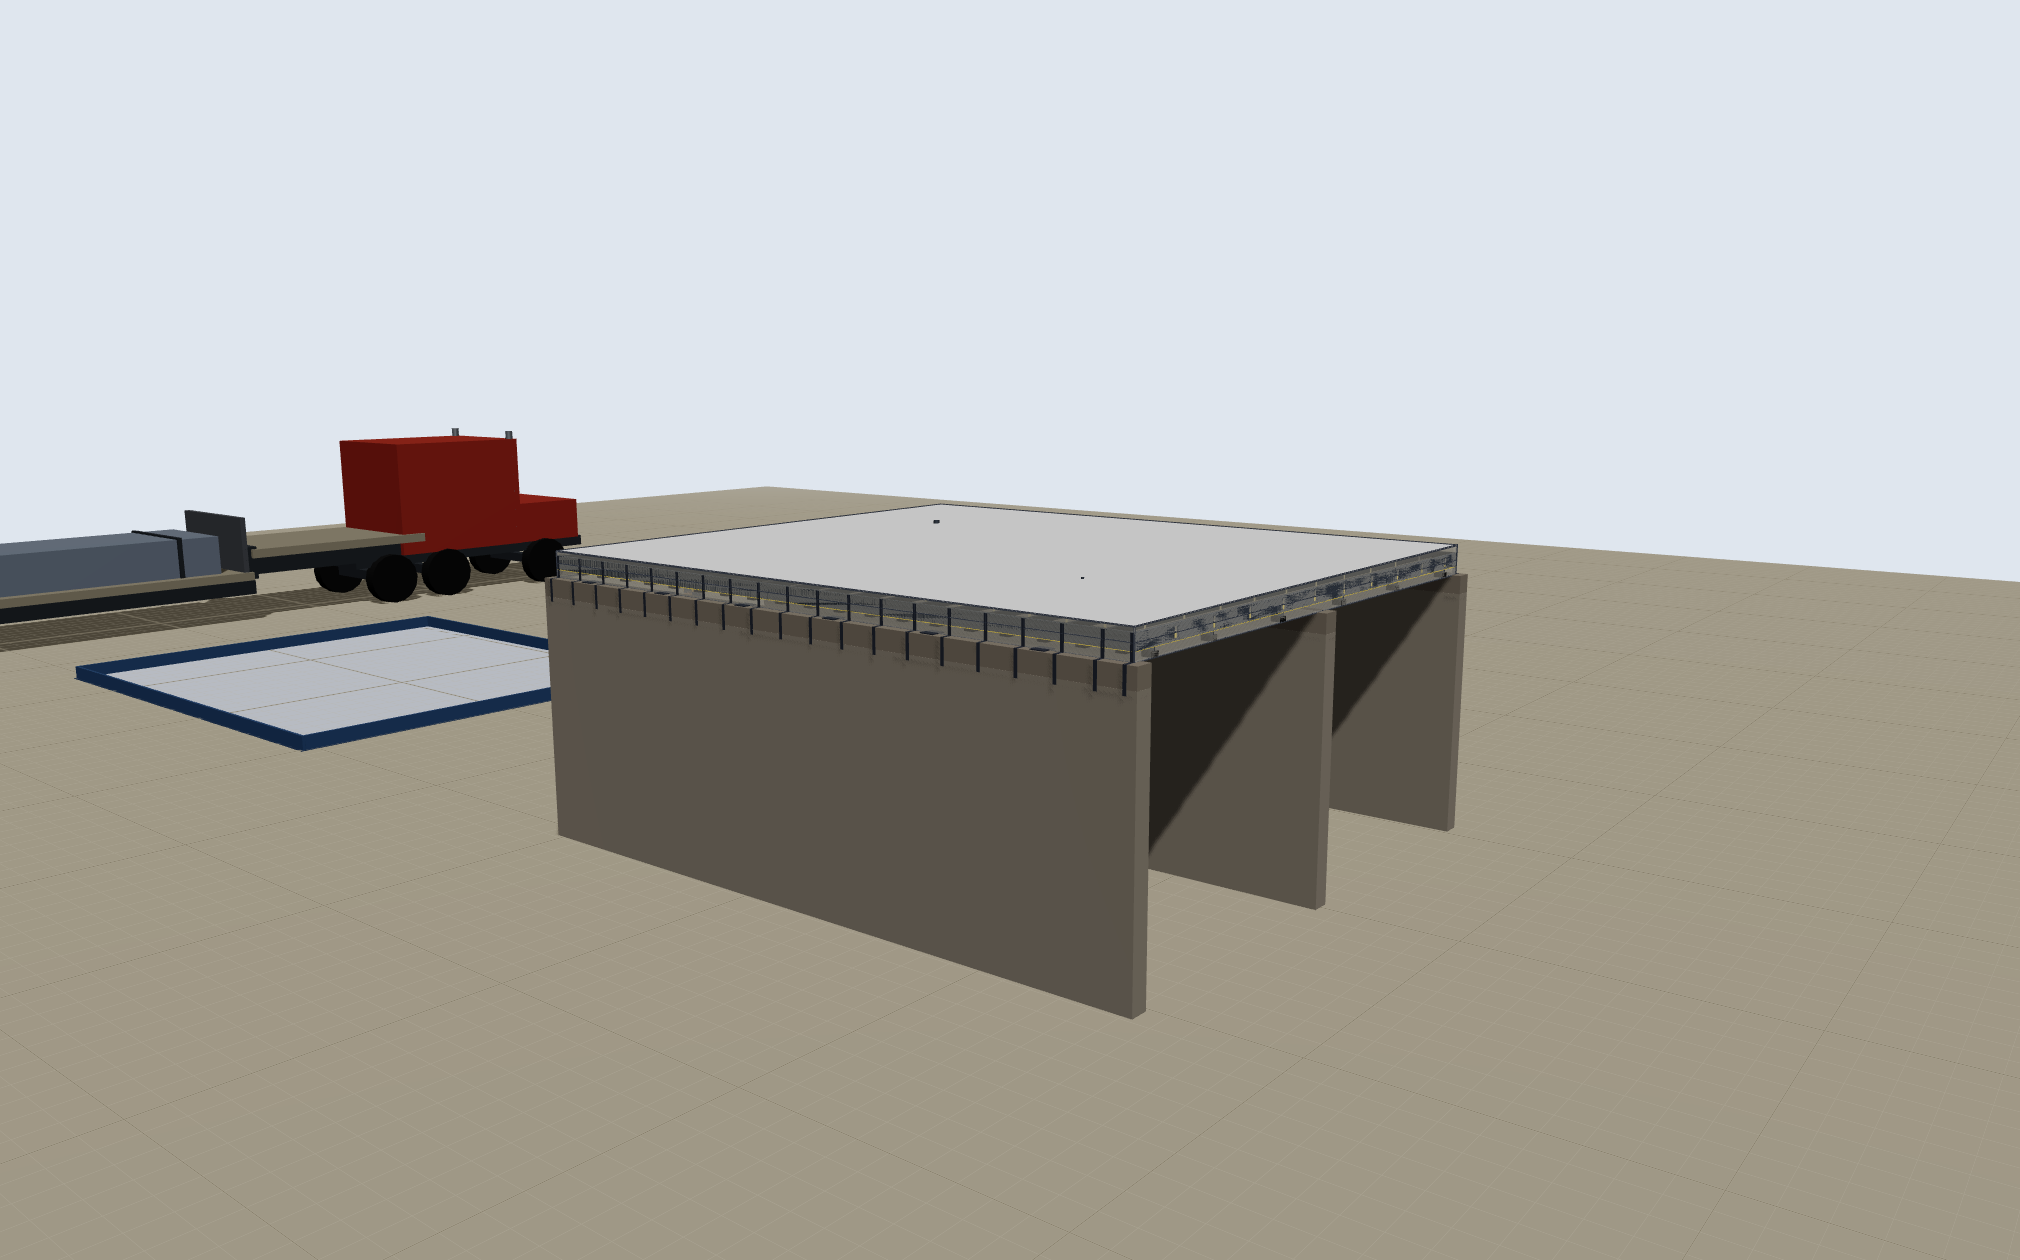
One piece on the printed walls: no trusses, no deck, no shingles and no seams. 2020 x 1260.
441 KB
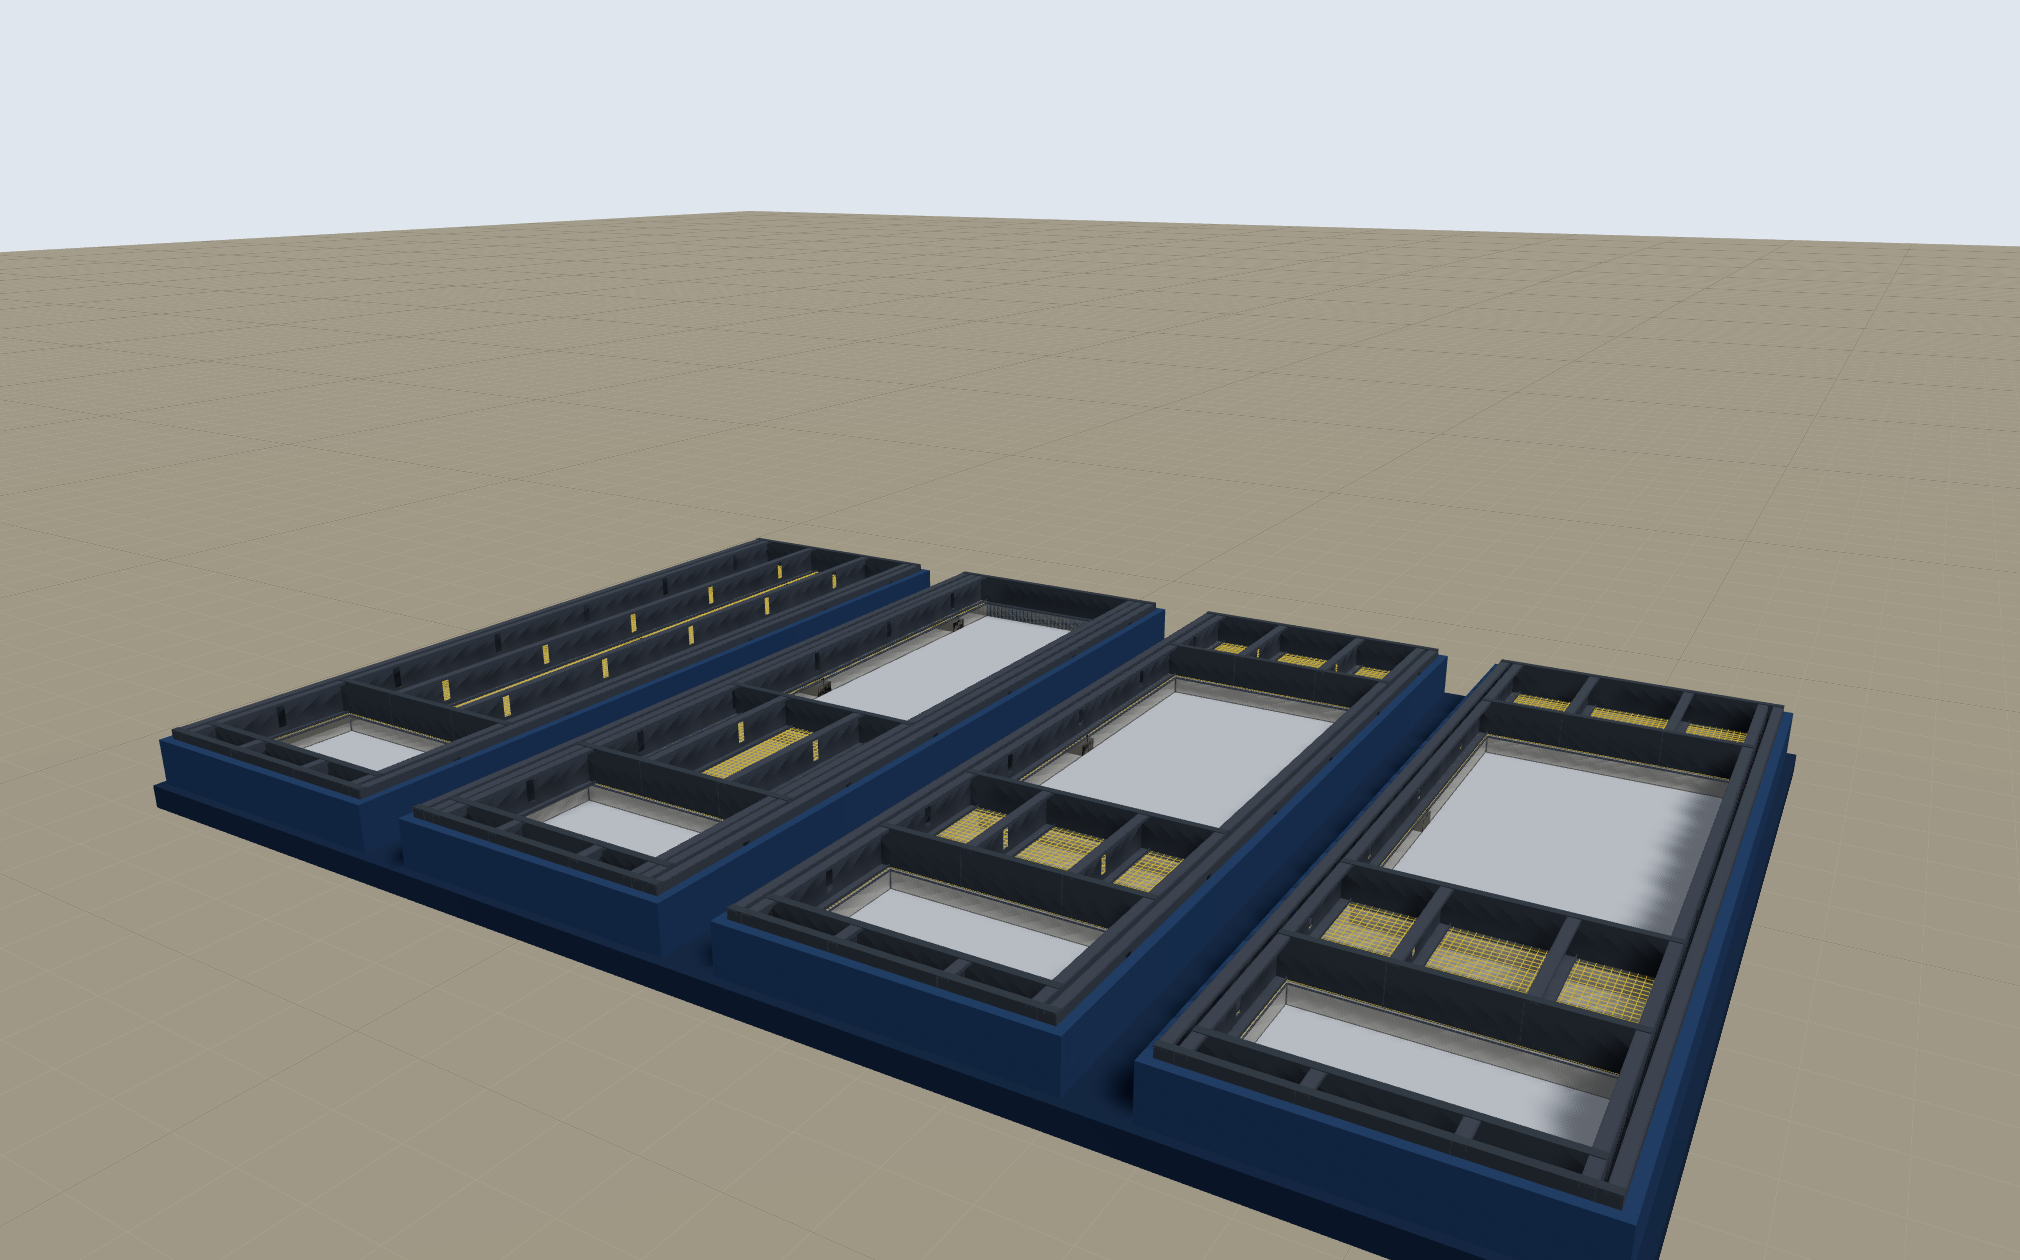
Liner, edge forms, channel rows and mesh in the bed, with the studs and track going in on top. The finish face is the bottom of the slot. 2020 x 1260.
980 KB
The 5 inch first pour filling the bed slot by slot: 2 inches of finish face, the channel zone, then 1.5 inches up into the studs, which locks them into the panel. 2020 x 1260.
875 KB
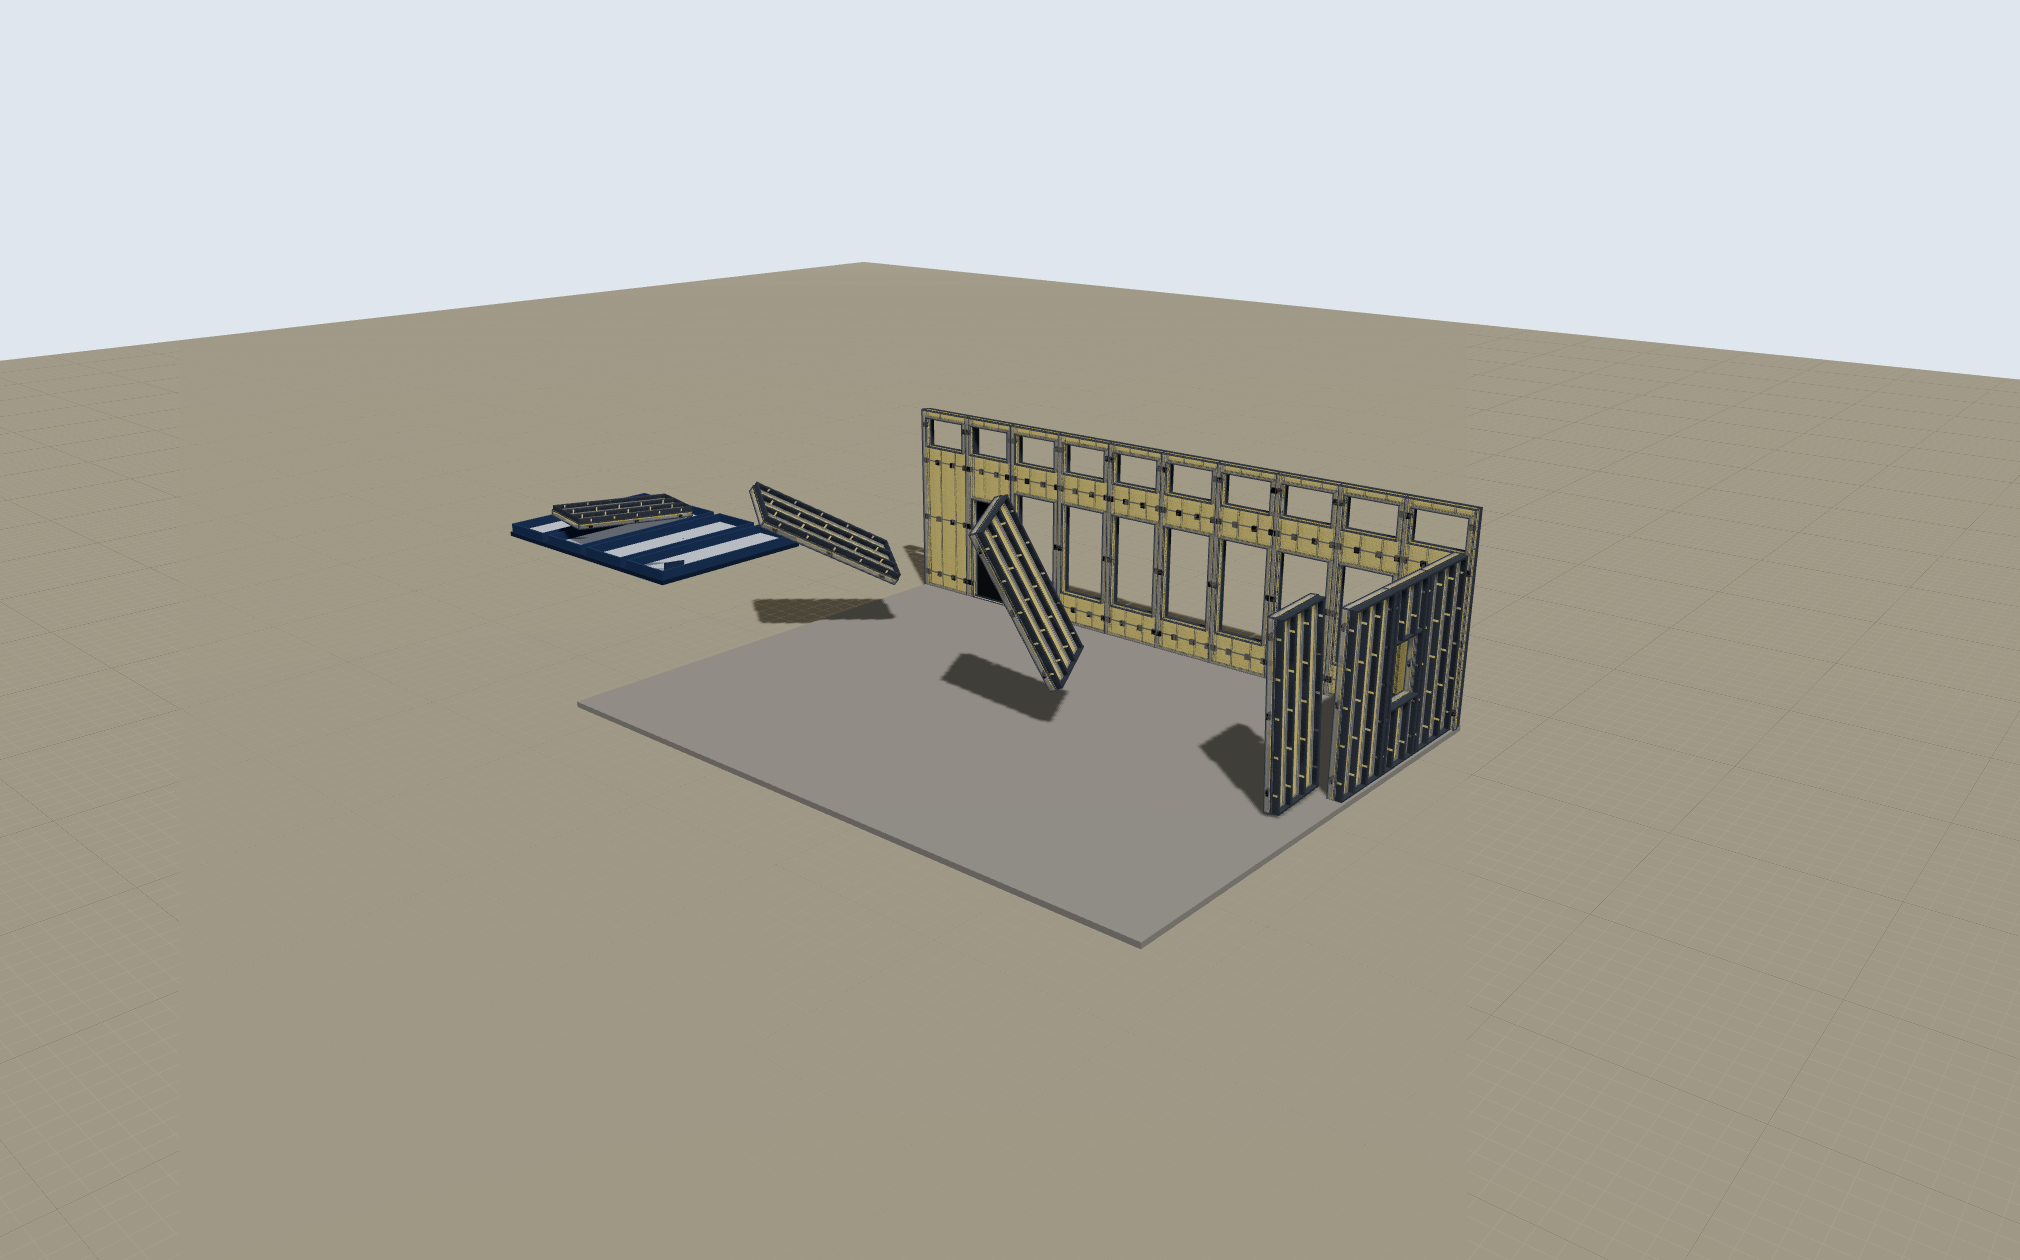
Panels coming off the bed and tilting into place on the slab, two walls already standing. 2020 x 1260.
822 KB
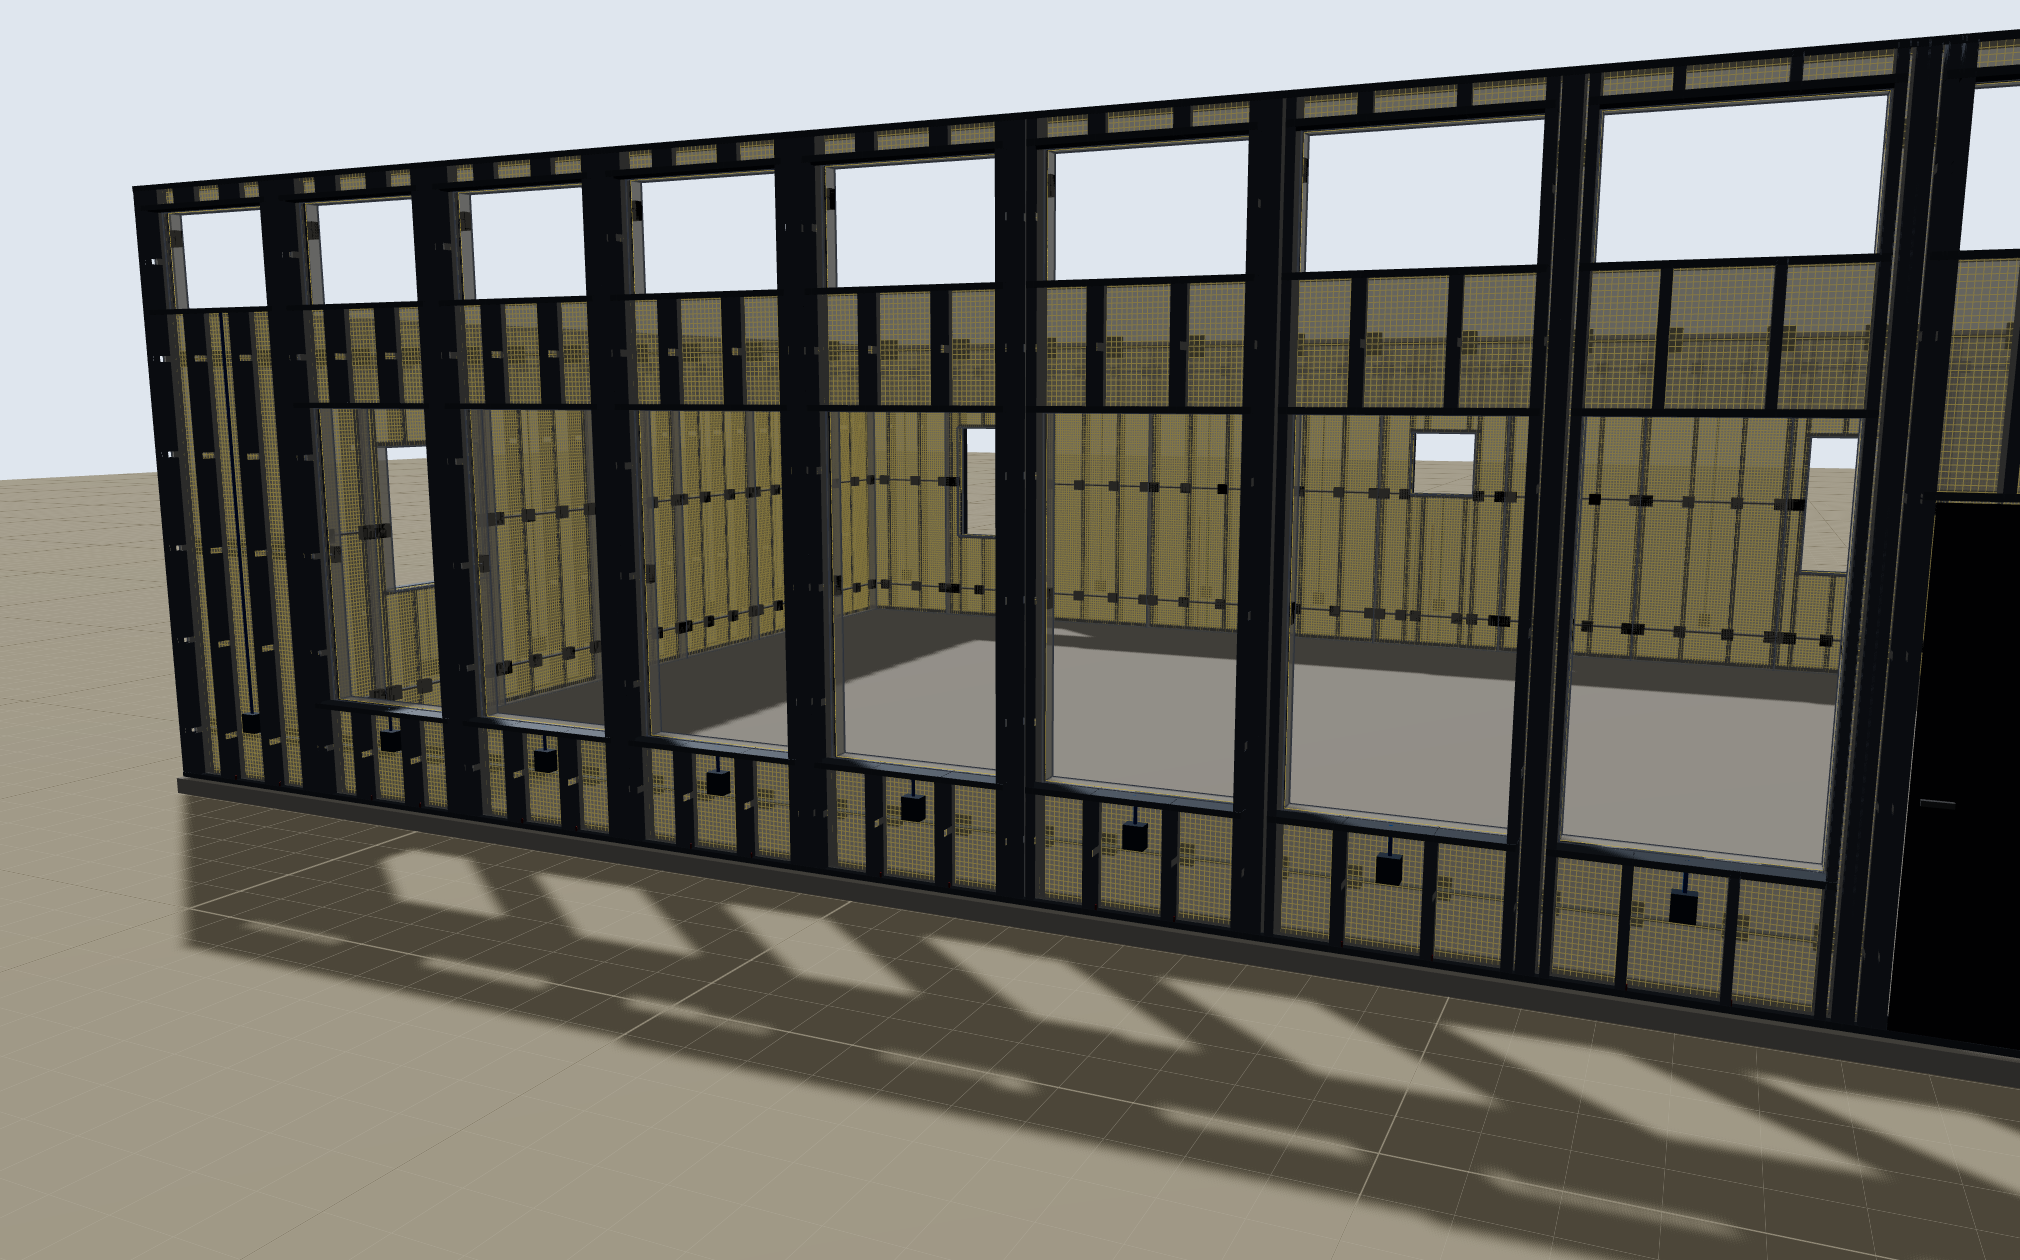
Close on a standing wall: the joint screws down the mating edge studs, the anchors at the bottom track, and an outlet box in each panel before anything is closed in. 2020 x 1260.
1203 KB
Half the building closed with the 2 inch cladding, half still open steel frame. 2020 x 1260.
971 KB
One strip set, two more flying in from the yard. 2020 x 1260.
937 KB
The top pour going over the strips, with the clerestory band and the view window wall below. 2020 x 1260.
1250 KB
The membrane sweeping across from the front eave, bare top pour behind it. 2020 x 1260.
975 KB
The gable variant: strips on both slopes, cast gable end infill and the ridge beam. 2020 x 1260.
917 KB
The plant cast floor panel coming down onto the steel skid, with the runners, cross members and the four corner lifting lugs. 2020 x 1260.
521 KB
The finished unit hanging on four slings, ready to travel. 2020 x 1260.
558 KB
A window opening framed out in the slot: a jamb stud each side, the header with cripples above, the sill with cripples below, and the mesh trimmed out of the hole. 2020 x 1260.
871 KB
The first panel lifting off the liner, stud side up and finish face down, with the bare slot it left showing below it. 2020 x 1260.
849 KB
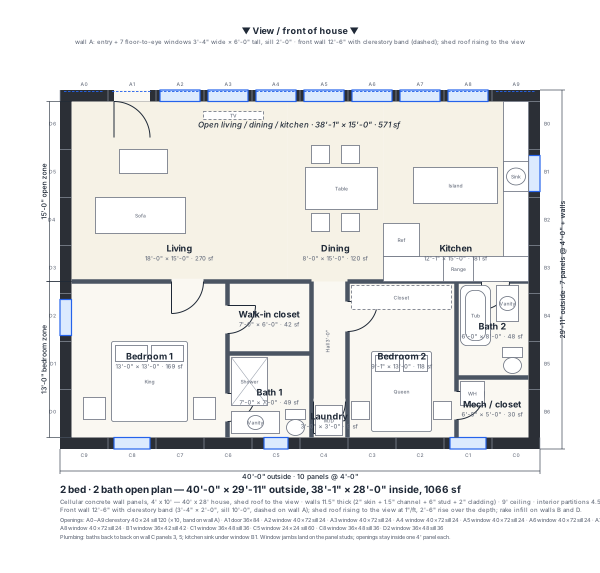
2 bed · 2 bath open plan drawn to scale on the 4' panel grid, with the door/window schedule from the model.
20 KB
Vector drawing of the plan.
18 KB
Flat, gable and shed compared: spans, panels, concrete, picks and order-of-magnitude cost. Options 1 and 3 are built into the model.
19 KB
Blue cells are inputs, yellow cells are prices and assumptions to replace with quotes; the Summary tab is the page to show. The per-model workbooks have their selectors preset to that model and check against the pricing engine to the dollar; the builder markup is 15 % by default as a live cell in every workbook.
Complete house: roof design (flat / gable / shed), foundation (slab, floor panels site-built, or floor panels from our plant), walls, roof, plumbing, electrical, heating options, kitchen, baths, flooring, doors and windows, finishes, site and soft costs. Manufacturing tab prices the panels (plant cost + overhead + margin) and the Summary buys them at that price.
114 KB
Movable bathroom unit on a steel skid, 2 bath (one accessible) 12 × 20 outside: walls, roof, floor panel and skid at the plant sell price, fixtures and finishes, delivery and set; selectors for the shower finish, skid finish and roof; 15 % builder markup by default as a live cell.
116 KB
Profit per unit type, manufacturing profit vs builder markup, live markup cell.
12 KB
2 bed 2 bath house, shed roof to the view (Option 3) on a slab (foundation A); selectors preset to shed / A; 15 % builder markup by default as a live cell.
116 KB
2 bed 2 bath house, flat roof on 10' walls (Option 1) on a slab (foundation A); selectors preset to flat / A; 15 % builder markup by default as a live cell.
115 KB
2 bed 2 bath house, 4:12 gable roof (Option 2) on a slab (foundation A); selectors preset to gable / A; 15 % builder markup by default as a live cell.
116 KB
2 bed 2 bath house, shed roof to the view on strip footings with the floor panel bought from the plant (foundation B-plant); selectors preset to shed / B-plant; 15 % builder markup by default as a live cell.
116 KB
The smallest unit: one standard bathroom and the mechanical closet, 10 × 12 outside on its skid; selectors preset to flat roof / tile / painted; 15 % builder markup by default as a live cell.
115 KB
One accessible bathroom and the closet, 12 × 14 outside on its skid; selectors preset to flat roof / tile / painted; 15 % builder markup by default as a live cell.
115 KB
The reference unit: one accessible and one standard bathroom, 12 × 20 outside on its skid; selectors preset to flat roof / tile / painted; 15 % builder markup by default as a live cell.
116 KB
The largest unit: two accessible bathrooms, 14 × 24 outside on a three-runner skid; selectors preset to flat roof / tile / painted; 15 % builder markup by default as a live cell.
116 KB
Materials takeoff and cost for the 25' × 21' roof panel with the same manufacturing model: plant vs site lines, Manufacturing tab, the roof bought at its sell price; floor options tab.
43 KB
Layer-by-layer R and U for the wall, roof and floor from the cellular-concrete k-value (yellow: replace with the ASTM C518 result on our mix), steel-stud bridging by two methods, mass-wall heat capacity, IECC 2021 comparison and the inches of added insulation to close each gap.
70 KB
The original lift-in-place roof panel project: cast in a ground form, craned onto printed walls, top pour and membrane.
Four phases of work in one timeline: static model, build sequence, rigged lift and set, dimensions and export.
What Ken stated, what the model assumes, and the open items for the engineer.
68 lines · 9 KB
Loads, the span problem, the pick, interfaces and open items.
85 lines · 5 KB
Design basis draft, dead loads from the model, the load cases the engineer sets, handling and pick loads, the open questions, and what we want back. Hand this to a structural engineer for a quote.
187 lines · 26 KB
Which standard governs each part of the system (studs, cellular concrete, mesh, lifting, skid, transport, loads, fire, energy, accessibility, plant QC) and whether it is adopted, needs the PE, or needs a test.
45 lines · 18 KB
Every claim we might make, the test that backs it, the specimen, what passes, what it unlocks, and the order to run them in.
38 lines · 11 KB
How the cellular-concrete k-value becomes an R-value, the wall, roof and floor with the steel studs counted, the mass-wall check, pass/fail against IECC 2021 zones 5 to 7, and the options to meet code.
202 lines · 30 KB
How the roof insulation option is priced and shown: board over the top pour under the membrane, the five site lines, the R and U readout against the zone 6 ceiling value, and the To code button.
96 lines · 7 KB
The research behind becoming an approved factory-built building manufacturer in Montana: the statute and the rules themselves, how a plant actually gets approved, which codes each product falls under, what the in-plant quality manual has to contain, and how we meet the off-site construction standards. This is working material with open questions, not settled advice — anything that could not be confirmed says NOT CONFIRMED, and a written answer from the Building Codes Bureau beats every word of it.
Researched 13 September 2026 against the statute, the Administrative Rules of Montana as mirrored by Cornell LII, the bureau's own pages and the ICC/MBI standards; every claim carries a source URL and the date it was fetched. Read in order, or start with the approval mechanics.
The front door to the set: no new research, it pulls the other documents together. Where we stand today (two products, no approvals), the order the program forces — quality manual, then model plan, then third-party plant certification, then a built unit, then a $40 insignia per serial number — what it costs, a decision register, what can be done this week, and where the research documents disagree.
657 lines · 45 KB
The law itself: Montana rewrote and renumbered its whole factory-built building rule set effective 21 September 2024 (ARM 24.301 moved from subchapter 5 to subchapter 12) and adopted ICC/MBI 1200-2021 and 1205-2021 by reference. Every rule is quoted from the live text, checked for a repeal marker first.
1,328 lines · 91 KB
How you get from an empty plant to a labelled unit leaving the yard: who the Building Codes Bureau is and how to reach them, every form and document they ask for, the fees, third-party agencies, timelines, what triggers a re-submission, selling a unit out of state, field inspection, and the critical path.
856 lines · 58 KB
Which code editions are actually in force in Montana and how each product gets classified — the cast wall panel as a panelized system, the shower house as a complete unit on a skid — with occupancy and use, accessibility, the energy path, the structural checks a transportable unit needs, the plant plumbing and electrical line, and a gap table.
840 lines · 78 KB
ARM 24.301.1223 does not write its own content rule; it points at chapter 5 of ICC/MBI 1205, so the manual is written to that standard section by section with the bureau's own web-page items folded in — plus what a cellular-concrete plant has to add, every form and log needed on day one, why manuals get rejected, and a recommended structure.
1,038 lines · 77 KB
What ICC/MBI 1200 and 1205 actually require of a panelized-system producer, three routes to compliance compared with what each one costs and buys, and what has to exist in the plant and on paper to take the chosen route. Cross-references layer 4 rather than repeating it.
1,577 lines · 126 KB
One consolidated list to send: the open questions from every layer, de-duplicated and ordered so the earliest answers unblock the most work, with who to send it to, a covering email to copy, and the questions deliberately left off because they belong to somebody other than the bureau.
400 lines · 24 KB
The manual Montana requires before plan review, written to chapter 5 of ICC/MBI 1205: scope, the quality role and its independence, document control, the plant and its stations, concrete control, in-process inspection with hold points, in-plant testing, nonconformance, labels and traceability, release, transport, erection instructions and records. A draft: 149 items for Ken to confirm and 110 acceptance criteria for the engineer to set, none of them invented.
2,251 lines · 166 KB
All 34 forms and logs the plant needs on day one, drawn out with their fields and the written procedure for using each: batch and density, cylinder casts and breaks, bed and form, mesh and embeds, lifting inserts, dimensional and surface, station sign-offs, receiving and certifications, calibration, nonconformance, corrective action, the insignia register, final release, and the plumbing and electrical test records.
2,043 lines · 111 KB
The 77 open items behind the draft, grouped and each with an owner and what it waits on. Read this before sending the manual anywhere.
308 lines · 36 KB
Work instructions for building the wall panels, one sheet per step in build order. Each sheet ends with the quality form that gets signed at that step. Anything still waiting on the engineer is marked on the sheet rather than guessed. Generated from the config with npm run training, so they move when the spec moves.
Every sheet in build order in one file, 30 pages. Print this for the shop.
6922 KB
The record rules, signatures, the five hold points, and what a bracketed item means.
72 KB
A scale section through the 11.5 inch stack, the layer table, the three panel heights and their weights, and which face goes inside.
60 KB
Eight steps: the four slots, the edge forms, the movable end board, the liner and release agent.
926 KB
Spacers, the channel rows, the studs at 16 inches, the flipped edge stud, and why the punchouts have to line up.
45 KB
Basalt at a 1 inch grid, trimming to openings, the lap, and what the mesh is and is not for.
925 KB
Jambs, headers, sills and cripples, an elevation drawing, sleeves measured from two datums, and the lifting insert hold point.
855 KB
The one a new hand gets wrong: the finish layer is 2 inches, the pour is 5. Placing steps, density checks, cylinders, the pre-pour hold, and cement burns.
866 KB
Seven days, the cure log, lift it rather than pry it, and how it gets stored.
889 KB
Skin face in, the anchors, the joint screws, the half inch gap and the cumulative run.
720 KB
Routing through the punchouts, box heights, and the fact that pumping the fill before the inspection destroys it.
1096 KB
Cast like a panel, installed after the rough in, and the weather face.
855 KB
The 4.5 inch cavity at 30 pcf, 48 inch lifts, watching the cladding, and the density check.
790 KB
The measure points, eleven dimensional checks, seven defect classes, the reference panel and the release.
68 KB